ScottGriffith

BEDS3
BATHS2 full
SQUARE FEET2,184
MLS#20261085270
STATUSAccepting Backup Offers
PROPERTY TYPEResidential - Single Family
SCHOOLHuron
Property Description
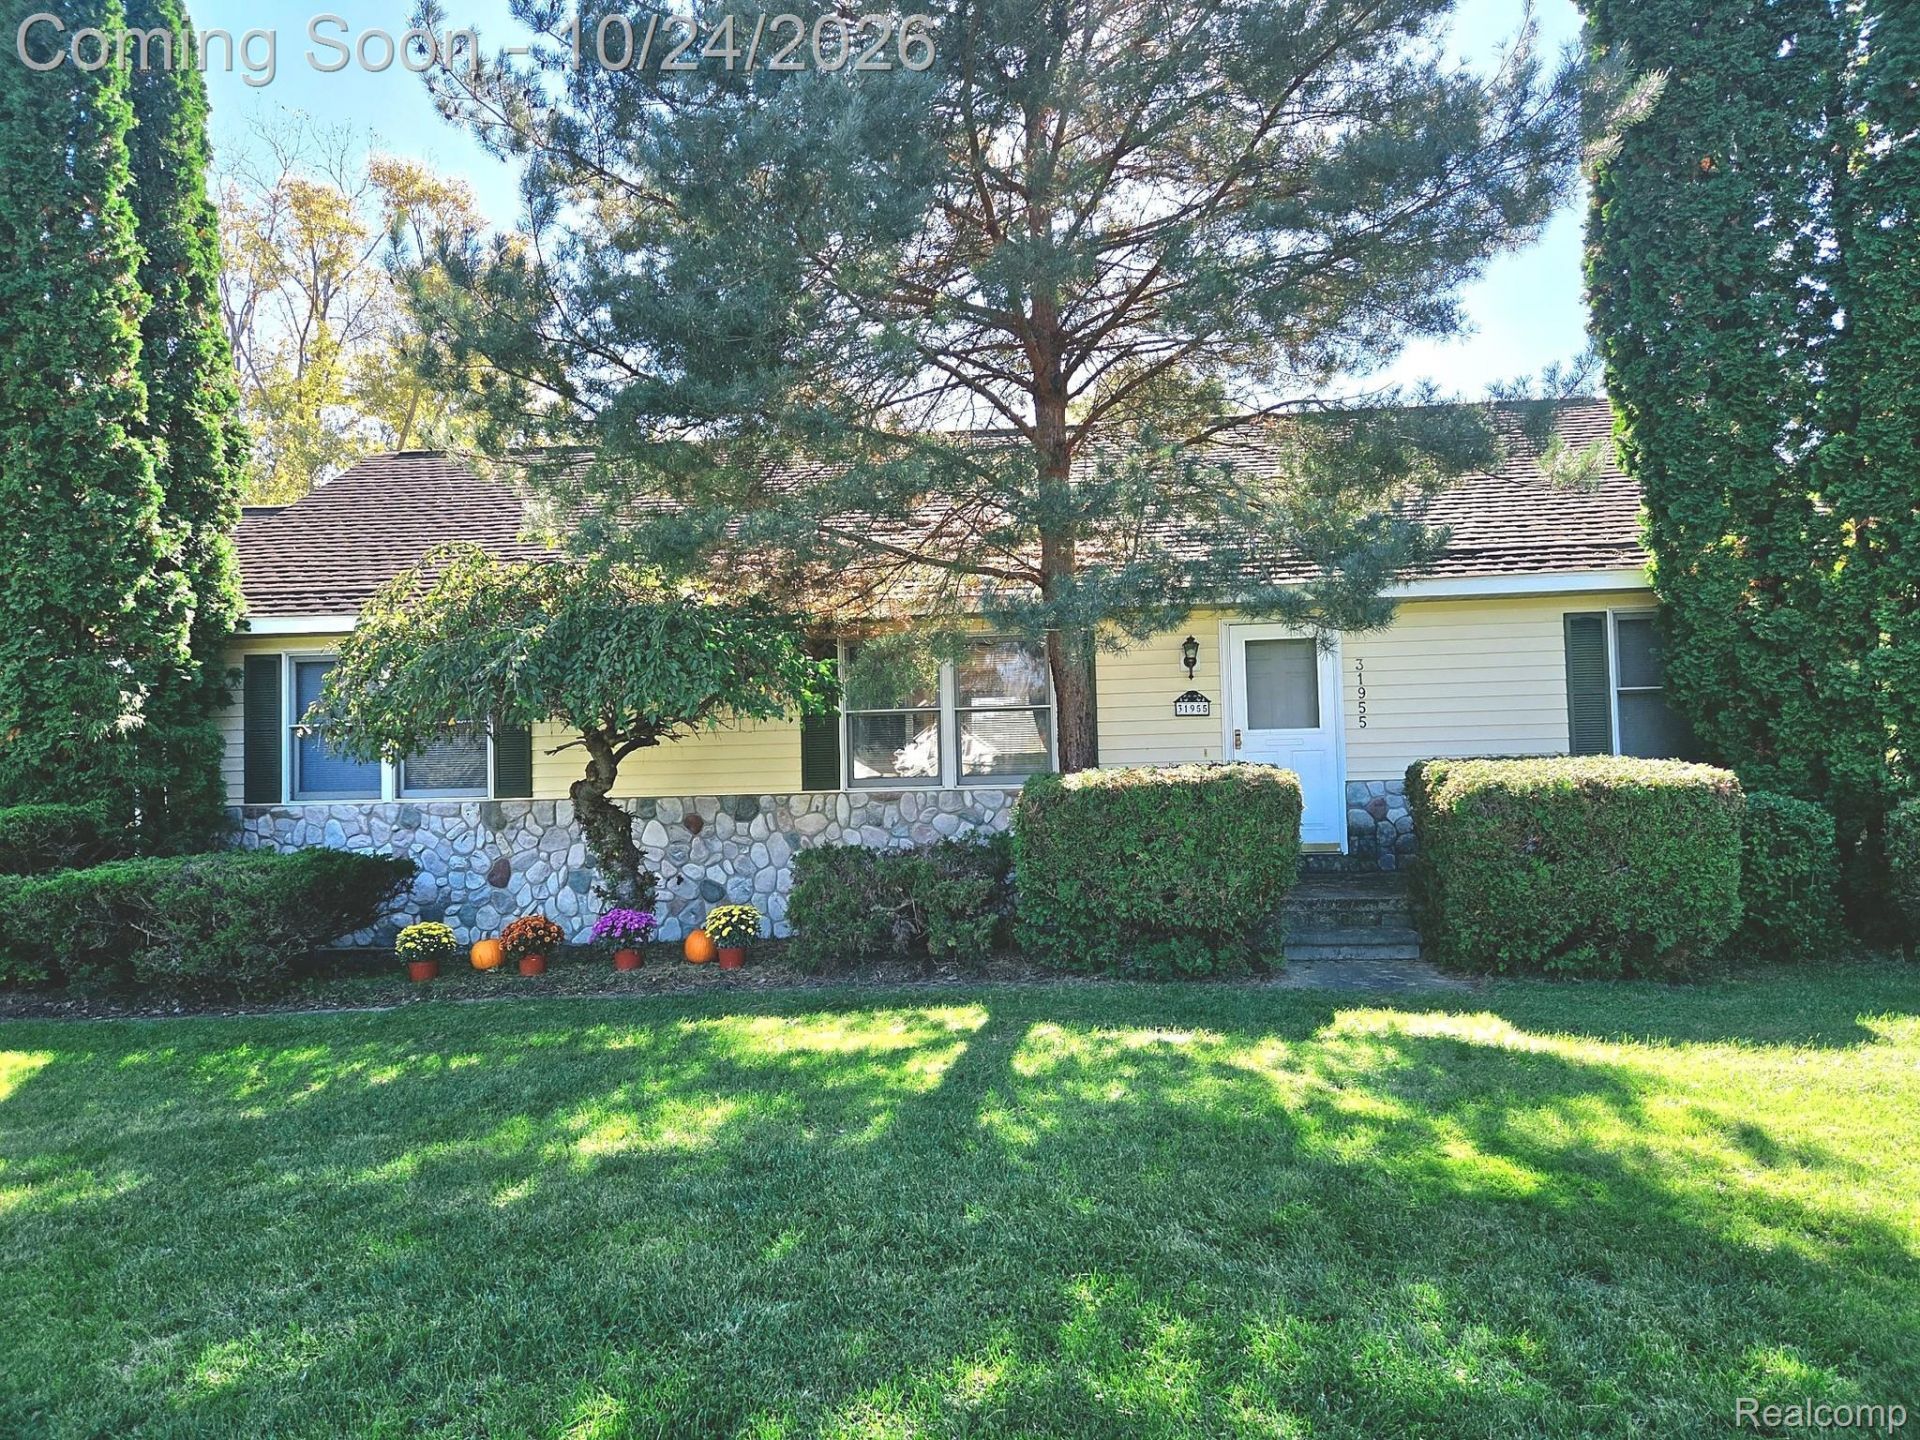
Welcome to 31955 West Rd, a well-cared-for ranch on 1.14 acres along a paved road in Huron Township, with the big-ticket items already done. Dimensional shingle roof (complete tear-off, approx. 5 years), new 90% efficient furnace and new central air, high-efficiency water heater, 200-amp breaker panel and copper plumbing. Vaulted ceilings open up the center of the home, with a breakfast area off the kitchen plus room for a formal dining table. True primary suite with private bath and double-wide closet on one side of the home, two more bedrooms, each with double-wide closets, on the other. Laundry/mud room with washer and dryer included. Spotless stove, refrigerator and dishwasher stay. Partitioned basement with roughly 750 sq ft part finished, glass block windows and custom storage racks that stay. Two-car attached garage with opener and storage racks. Lush lawn, the kind you can walk on barefoot. Minutes to Lower Huron, Willow and Oakwoods Metroparks with miles of paved river trails, golf and the Turtle Cove aquatic center. Quick access to I-275, Detroit Metro, downtown New Boston and Apple Charlie's. Huron Schools. Exclude curtains. FHA and VA buyers welcome. Showings begin Saturday 10/24 at noon.
Property Features
Property Type: Residential - Single Family
Basement: Yes
Basement: Full, Interior Entry, Partially Finished
Cooling: Central Air
Garage: 2 car attached
Heating: Forced Air, Natural Gas
Home Style: Ranch
Lot Size: 1.14 Acres
Roof Type: Asphalt
Stories: 1.0
Taxes: $3,747
Year Built: 1993
Feature Descriptions
Appliances: Dishwasher, Disposal, Dryer, Free Standing Refrigerator, Washer
Days on Site: 5
Exterior: Stone, Vinyl Siding
Laundry: Laundry Room
Lot Dimensions: 111 x 446
Parcel#: 75085990008000
Parking: Two Car Garage, Attached, Garage Door Opener
Parking Notes: Two Car Garage, Attached, Garage Door Opener
Sewer: Public Sewer
Summer Tax: 1999
Water: Public
Winter Tax: 1748
Room Sizes
Living Room: 19 X 13
Dining Room: 14 X 10
Kitchen: 13 X 10
Laundry: 9 X 5
Primary Bedroom: 13 X 13
Primary Bathroom: 6 X 8
Bedroom: 11 X 10
Bath Full: 7 X 5
Local Schools
School District: Huron
Listed By / Shown By
Listed By
Agency Name: EXP Realty Main
Agency Phone: 8885017085
Shown By
Agent Name: Scott Griffith
Agent Phone: (810) 227-1016 ext. 208
Agency Title: Griffith Realty

Estimate Your Payment
Estimated Payment
$ 1,105.18 per month $701.05 Principal & Interest $312.25 Property Tax $91.88 Homeowner's InsuranceChange Payment Information

IDX provided courtesy of Realcomp II Ltd.
©2021 Realcomp II Ltd. Shareholders
Privacy Policy / DMCA Notice / ADA Accessibility


This site is hosted, designed and copyright
© 1994 - 2026 by
Delta Media Group, Inc. -- Patent Pending --
31955 West Road | MLS# 20261085270
This single family home located at 31955 West Road, Huron Township, Mi 48164 is currently listed for sale with an asking price of $315,000. This property was built in 1993 and has 3 bedrooms and 2 full baths with 2184 sq. ft. West Road is located within the Huron school district. Search Huron Township real estate on sgriffith.griffithrealty.com today.