ScottGriffith

BEDS3
BATHS2 full 1 partial
SQUARE FEET1,566
MLS#20261074785
STATUSActive
PROPERTY TYPEResidential - Single Family
SUBDIVISIOND I X I E M A N O R S U B
SCHOOLGibraltar
Property Description
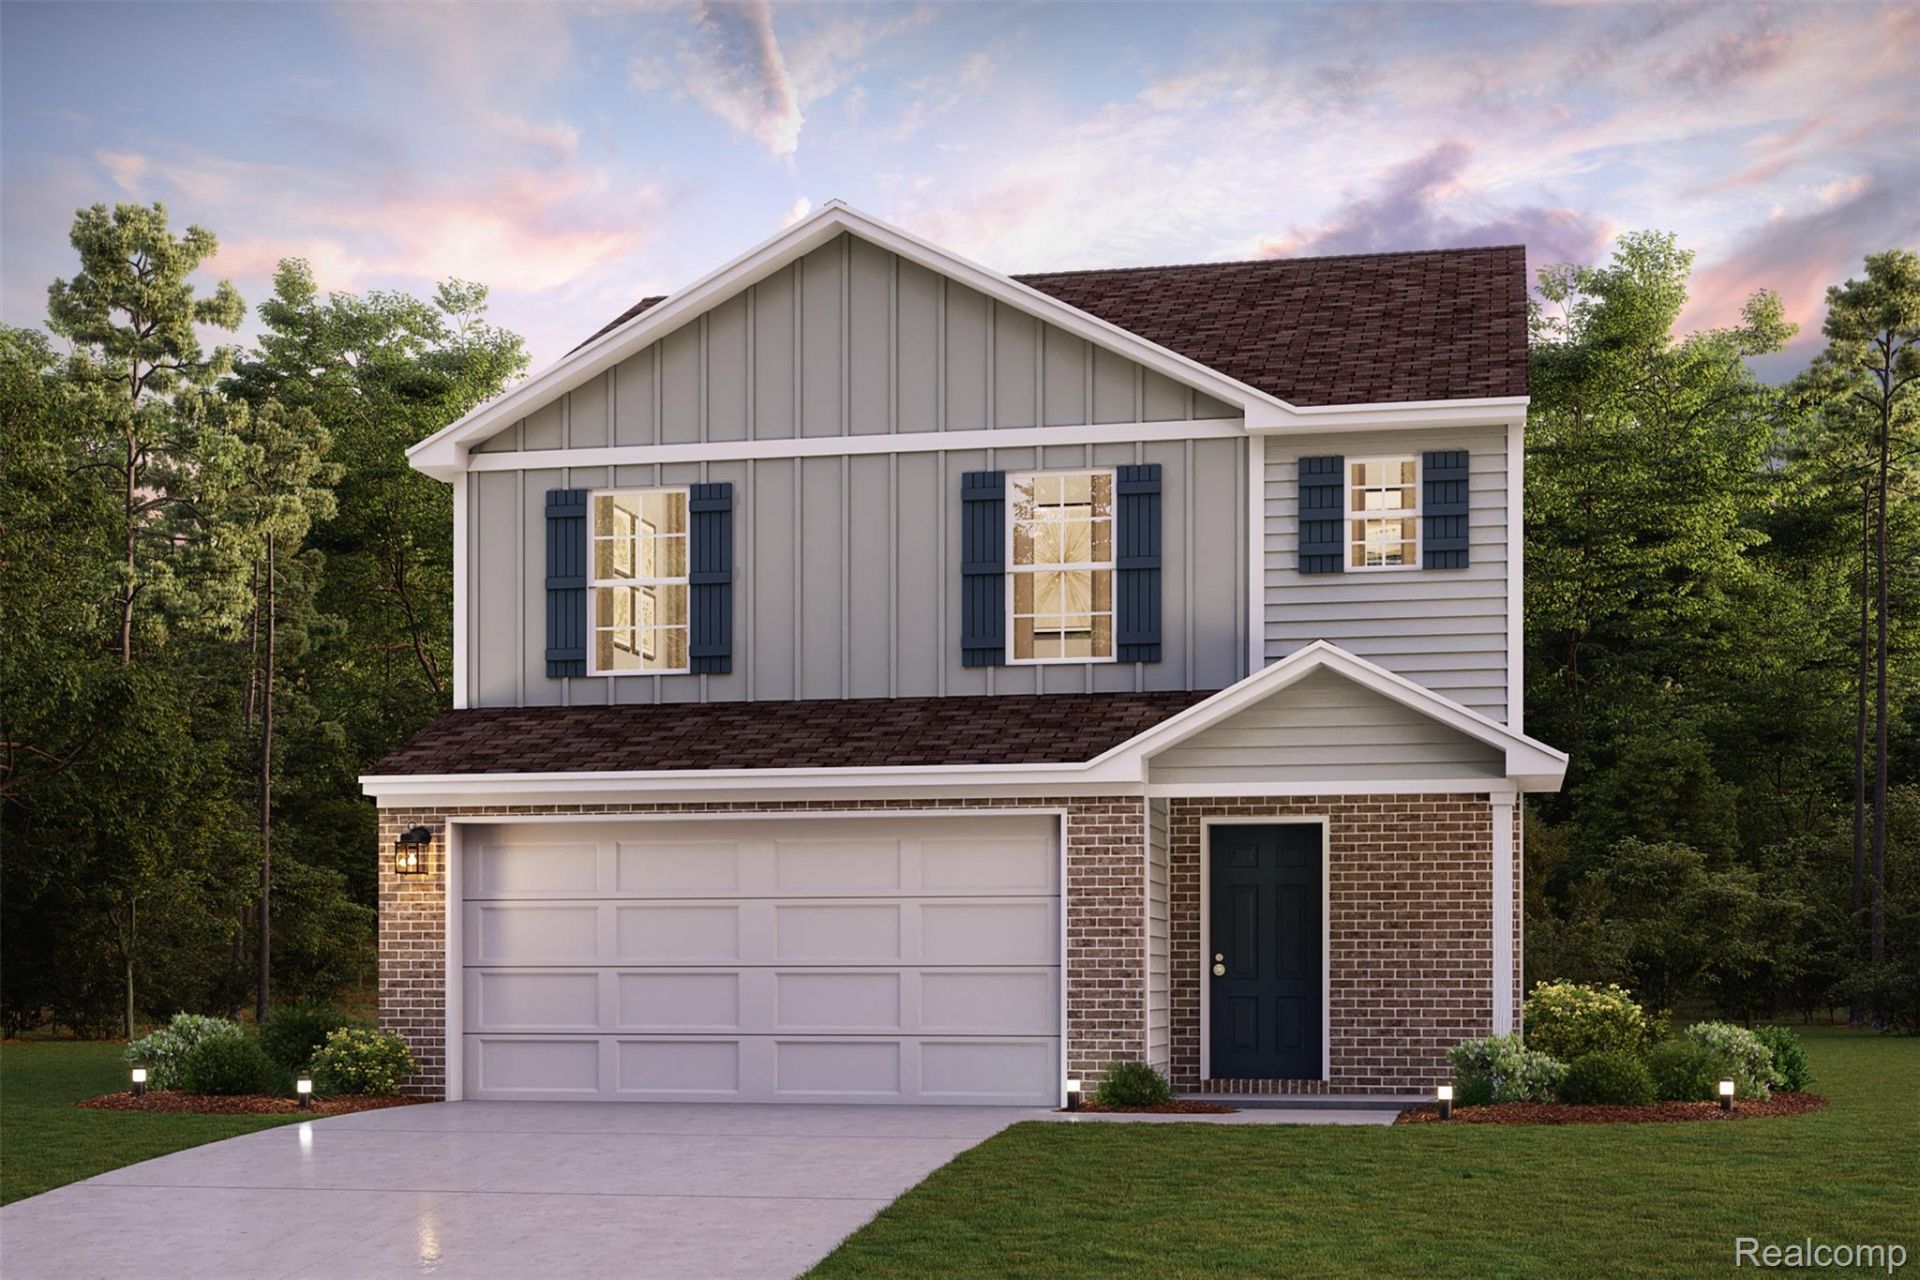
Discover Your Dream Home in the Dixie Manor Community! Welcome to the Auburn Plan where modern design meets comfort. This elegant 2-story home features a flowing open layout that connects a spacious kitchen, sophisticated great room, and inviting dining area. The kitchen is a culinary haven with stylish cabinetry, quartz countertops, and stainless steel appliances, including a range, microwave, and dishwasher.The first floor also includes a convenient powder room. Upstairs, enjoy a tranquil primary suite with a private bath featuring dual vanity sinks and a large loft perfect for relaxation or entertaining. A spacious 2-car garage adds functionality. With energy-efficient Low-E insulated dual-pane windows and a 1-year limited home warranty, this home offers style and peace of mind.Just a short distance from the Detroit River and Lake Erie Metro park, with easy access to I-75, you'll love this prime location near shopping, dining and more. Dixie Manor has to offer!
Property Features
Property Type: Residential - Single Family
Cooling: Central Air
Garage: 2 car attached
Heating: Electric, Forced Air
Home Style: Traditional
Lot Size: 0.36 Acres
Stories: 2.0
Taxes: $380
Year Built: 2026
Feature Descriptions
Appliances: Built In Electric Range, Dishwasher, Microwave
Days on Site: 37
Exterior: Vinyl Siding
Laundry: Electric Dryer Hookup, Washer Hookup
Lot Dimensions: 151x103
Parcel#: 70152050001000
Parking: Two Car Garage, Attached, Garage Door Opener
Parking Notes: Two Car Garage, Attached, Garage Door Opener
Patio/Porch: Patio, Porch
Security: Carbon Monoxide Detectors, Smoke Detectors
Sewer: Public Sewer
Summer Tax: 300
Water: Public
Winter Tax: 80
Room Sizes
Primary Bedroom: 14 X 13
Bedroom: 11 X 10
Dining Room: 8 X 10
Great Room: 15 X 12
Kitchen: 11 X 9
Local Schools
School District: Gibraltar
Listed By / Shown By
Listed By
Agency Name: WJH Brokerage MI LLC
Agency Phone: 2486212895
Shown By
Agent Name: Scott Griffith
Agent Phone: (810) 227-1016 ext. 208
Agency Title: Griffith Realty

Estimate Your Payment
Estimated Payment
$ 874.91 per month $745.54 Principal & Interest $31.67 Property Tax $97.71 Homeowner's InsuranceChange Payment Information

IDX provided courtesy of Realcomp II Ltd.
©2021 Realcomp II Ltd. Shareholders
Privacy Policy / DMCA Notice / ADA Accessibility


This site is hosted, designed and copyright
© 1994 - 2026 by
Delta Media Group, Inc. -- Patent Pending --
32004 Dixie Manor Road | MLS# 20261074785
This single family home located at 32004 Dixie Manor Road, Brownstown Township, Mi 48173 is currently listed for sale with an asking price of $334,990. This property was built in 2026 and has 3 bedrooms and 2 full and 1 partial baths with 1566 sq. ft. Dixie Manor Road is located in the D I X I E M A N O R S U B subdivision within the Gibraltar school district. Search D I X I E M A N O R S U B real estate on sgriffith.griffithrealty.com today.