ScottGriffith

BEDS4
BATHS3 full 1 partial
SQUARE FEET3,309
MLS#20261078484
STATUSActive
PROPERTY TYPEResidential - Single Family
SUBDIVISIONM A N C H E S T E R E S T A T E S
SCHOOLHuronValley
Property Description
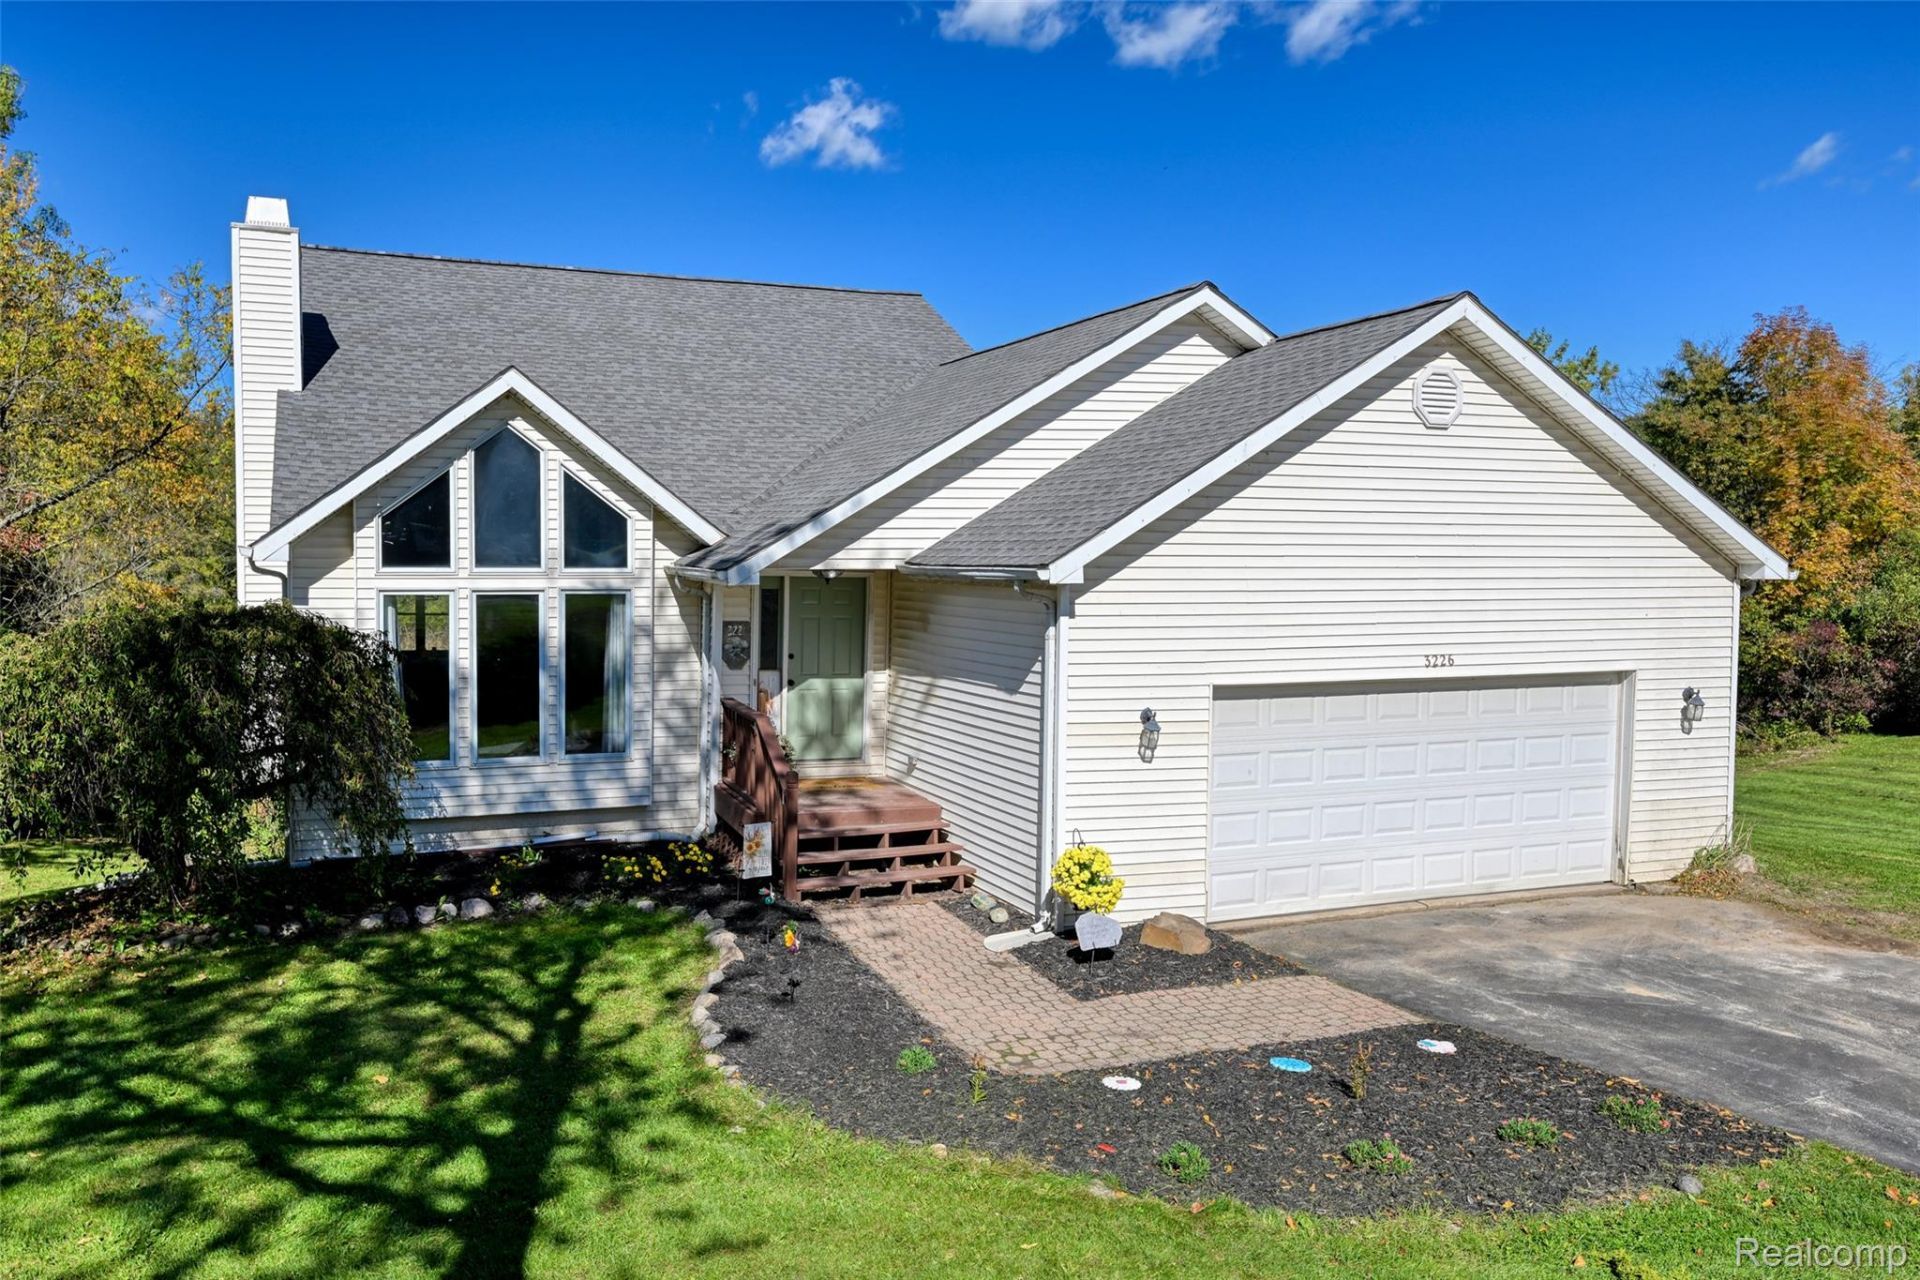
Set on just over an acre in White Lake, this distinctive 4-bedroom home offers a rare combination of privacy, natural surroundings and a thoughtfully designed floor plan with a main-floor primary suite and finished walk-out lower level. Mature woods and frequent wildlife create a peaceful backdrop, while the expansive rear deck provides a beautiful setting to unwind, entertain or simply enjoy the quiet surroundings.Step inside to a light-filled living room where soaring ceilings, expansive windows and a gas fireplace create an impressive focal point. An overlooking upper-level loft enhances the home's open architecture, while the adjoining kitchen offers generous cabinetry and workspace with an easy connection to the dining areas and main living space.The main-floor primary suite feels privately positioned with high ceilings, a full ensuite bath, multiple closets and direct access to the rear deck-creating a seamless connection between indoor comfort and the wooded setting beyond. Two additional bedrooms upstairs provide separation and flexibility, while main-floor laundry conveniently sits just off the attached garage.The finished walk-out lower level adds an entirely different dimension to the home, with a spacious family room, full bath and flexible bedroom/office spaces ideal for guests, recreation, working from home or extended living. An additional area retains plumbing from a former salon/kitchenette setup, creating possibilities for future customization.Outside, the acre-plus property, mature surroundings, rear deck and quiet neighborhood setting create a sense of retreat while remaining conveniently located in White Lake. A newer roof and furnace, along with additional flooring and interior improvements completed during the sellers' ownership, complement a home designed for both everyday comfort and memorable gatherings.
Property Features
Property Type: Residential - Single Family
Basement: Yes
Basement: Partially Finished, Walk Out Access
Cooling: Ceiling Fans, Central Air
Garage: 2 car attached
Heating: Forced Air, Natural Gas
Home Style: Cape Cod, Colonial
Lot Size: 1.01 Acres
Roof Type: Asphalt
Stories: 1.5
Taxes: $5,501
Year Built: 1994
Amenities
High Speed Internet
Jetted Tub
Programmable Thermostat
Lighting
Feature Descriptions
Appliances: Dishwasher, Dryer, Free Standing Gas Oven, Free Standing Gas Range, Free Standing Refrigerator, Microwave, Washer
Community Features: Sidewalks
Days on Site: 19
Exterior: Vinyl Siding
Fireplace: Gas, Great Room
Laundry: Gas Dryer Hookup, Laundry Room, Washer Hookup
Lot: Level
Lot Dimensions: 180X245.26
Parcel#: 1216101014
Parking: Two Car Garage, Attached, Direct Access, Electricityin Garage, Garage Door Opener, Workshop In Garage
Parking Notes: Two Car Garage, Attached, Direct Access, Electrici
Patio/Porch: Deck, Patio, Porch
Pets Allowed: Yes
Sewer: Septic Tank
Summer Tax: 3402
Utilities: Above Ground Utilities, Cable Available, Underground Utilities
Water: Well
Winter Tax: 2099
Room Sizes
Living Room: 19 X 17
Dining Room: 12 X 11
Kitchen: 12 X 11
Laundry: 8 X 6
Bath Lav: 5 X 5
Bedroom: 13 X 11
Bath Full: 9 X 6
Breakfast Nook Room: 9 X 9
Family Room: 25 X 15
Bonus Room: 11 X 10
Local Schools
School District: HuronValley
Listed By / Shown By
Listed By
Agency Name: EXP Realty The Perna Team
Agency Phone: 8885017085
Shown By
Agent Name: Scott Griffith
Agent Phone: (810) 227-1016 ext. 208
Agency Title: Griffith Realty

Estimate Your Payment
Estimated Payment
$ 1,503.07 per month $923.61 Principal & Interest $458.42 Property Tax $121.04 Homeowner's InsuranceChange Payment Information

IDX provided courtesy of Realcomp II Ltd.
©2021 Realcomp II Ltd. Shareholders
Privacy Policy / DMCA Notice / ADA Accessibility


This site is hosted, designed and copyright
© 1994 - 2026 by
Delta Media Group, Inc. -- Patent Pending --
3226 Muirfield Circle | MLS# 20261078484
This single family home located at 3226 Muirfield Circle, White Lake Township, Mi 48383 is currently listed for sale with an asking price of $415,000. This property was built in 1994 and has 4 bedrooms and 3 full and 1 partial baths with 3309 sq. ft. Muirfield Circle is located in the M A N C H E S T E R E S T A T E S subdivision within the HuronValley school district. Search M A N C H E S T E R E S T A T E S real estate on sgriffith.griffithrealty.com today.