ScottGriffith

BEDS3
BATHS2 full
SQUARE FEET3,122
MLS#20261084637
STATUSActive
PROPERTY TYPERental - Single Family
SUBDIVISIONF R A N K L I N K N O L L S S U B - F A R M H I L L S
SCHOOLFarmington
Property Description
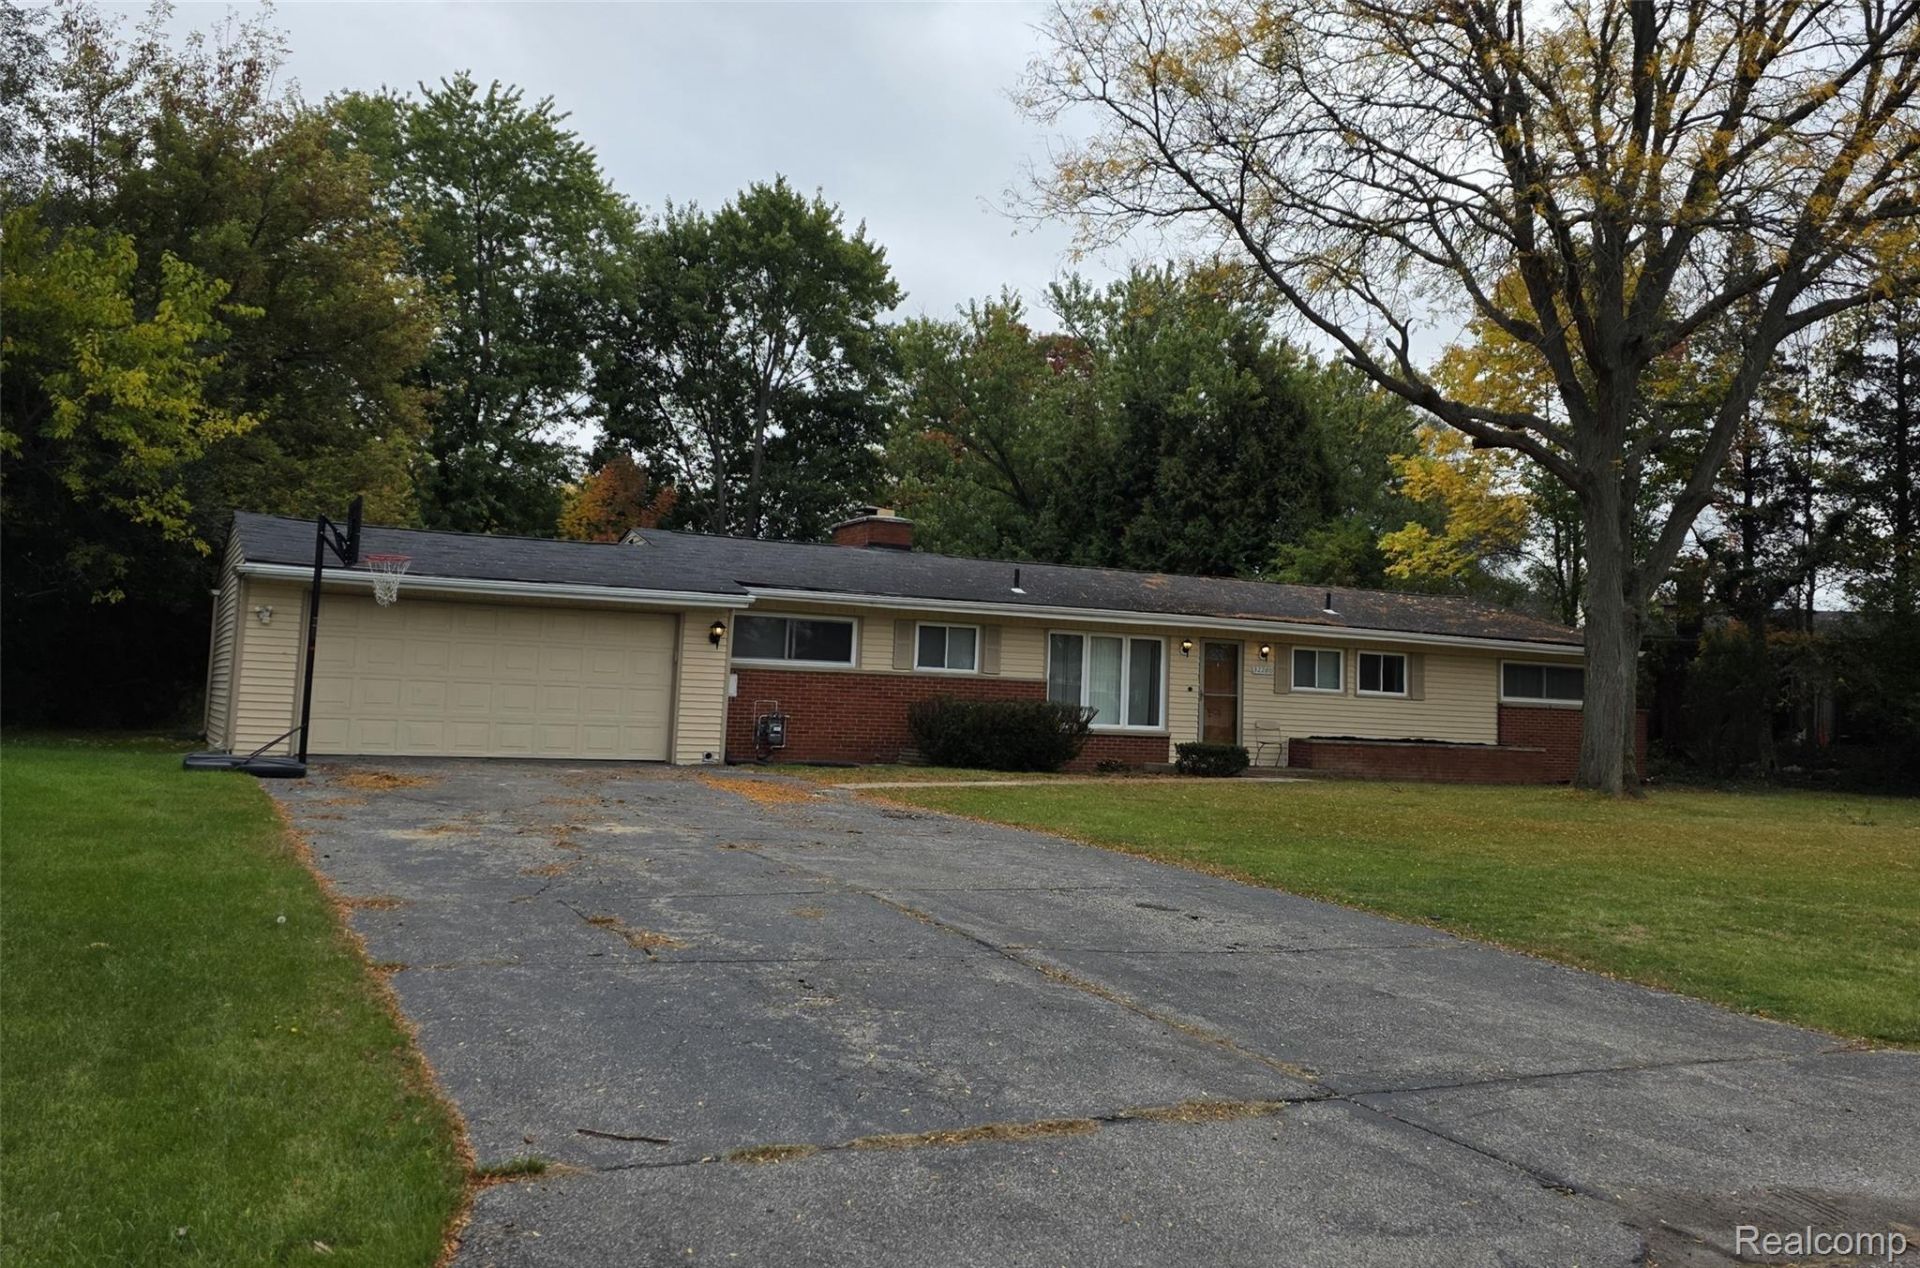
COMPLETELY REMODELED AND UPDATED THROUGHOUT. Everything has been done for you. Just move in and enjoy. Hardwood floors in all bedrooms, living room, great room, family room and dining room. The kitchen has new ceramic tile, new cabinets, and all new stainless steel appliances. Totally updated bathrooms. Newer windows, roof and landscaping. Close to shopping, restaurants and transportation. You will love living here.
Property Features
Property Type: Rental - Single Family
Basement: Yes
Basement: Full, Unfinished
Cooling: Central Air
Garage: 2 car attached
Heating: E N E R G Y S T A R Qualified Furnace Equipment, F
Home Style: Ranch
Lot Size: 0.38 Acres
Roof Type: Asphalt
Stories: 1.0
Taxes: $0
Year Built: 1954
Feature Descriptions
Appliances: Dishwasher, Disposal, Free Standing Electric Oven, Free Standing Refrigerator, Microwave, Stainless Steel Appliances
Days on Site: 5
Exterior: Aluminum Siding, Brick
Fireplace: Dining Room, Double Sided, Living Room, Wood Burning
Laundry: Gas Dryer Hookup, Laundry Room, Washer Hookup
Lot Dimensions: 101.00 x 164.00
Other Structures: Sheds
Parcel#: 2302277008
Parking: Two Car Garage, Attached, Direct Access, Electricityin Garage, Garage Faces Front, Garage Door Opener
Parking Notes: Two Car Garage, Attached, Direct Access, Electrici
Patio/Porch: Patio, Porch
Pets Allowed: No
Security: Carbon Monoxide Detectors
Sewer: Public Sewer, Sewer At Street
Utilities: Above Ground Utilities
Water: Community, Well
Room Sizes
Primary Bedroom: 12 X 14
Bedroom: 12 X 14
Breakfast Nook Room: 9 X 9
Dining Room: 11 X 14
Great Room: 13 X 23
Kitchen: 9 X 9
Laundry: 10 X 8
Living Room: 16 X 20
Bath Full: 8 X 10
Local Schools
School District: Farmington
Listed By / Shown By
Listed By
Agency Name: KW Domain
Agency Phone: 2485900800
Shown By
Agent Name: Scott Griffith
Agent Phone: (810) 227-1016 ext. 208
Agency Title: Griffith Realty


IDX provided courtesy of Realcomp II Ltd.
©2021 Realcomp II Ltd. Shareholders
Privacy Policy / DMCA Notice / ADA Accessibility


This site is hosted, designed and copyright
© 1994 - 2026 by
Delta Media Group, Inc. -- Patent Pending --
32280 Queensboro Street E | MLS# 20261084637
This property located at 32280 Queensboro Street E, Farmington Hills, Mi 48334 is currently listed for rent with an asking price of $2,600 / Monthly. Queensboro Street E is located within the Farmington school district. Search Farmington Hills real estate on sgriffith.griffithrealty.com today.