ScottGriffith

BEDS4
BATHS2 full 1 partial
SQUARE FEET2,425
MLS#20261056175
STATUSPending
PROPERTY TYPEResidential - Single Family
SUBDIVISIONW E S T B R O O K E M A N O R 2
SCHOOLFarmington
Property Description
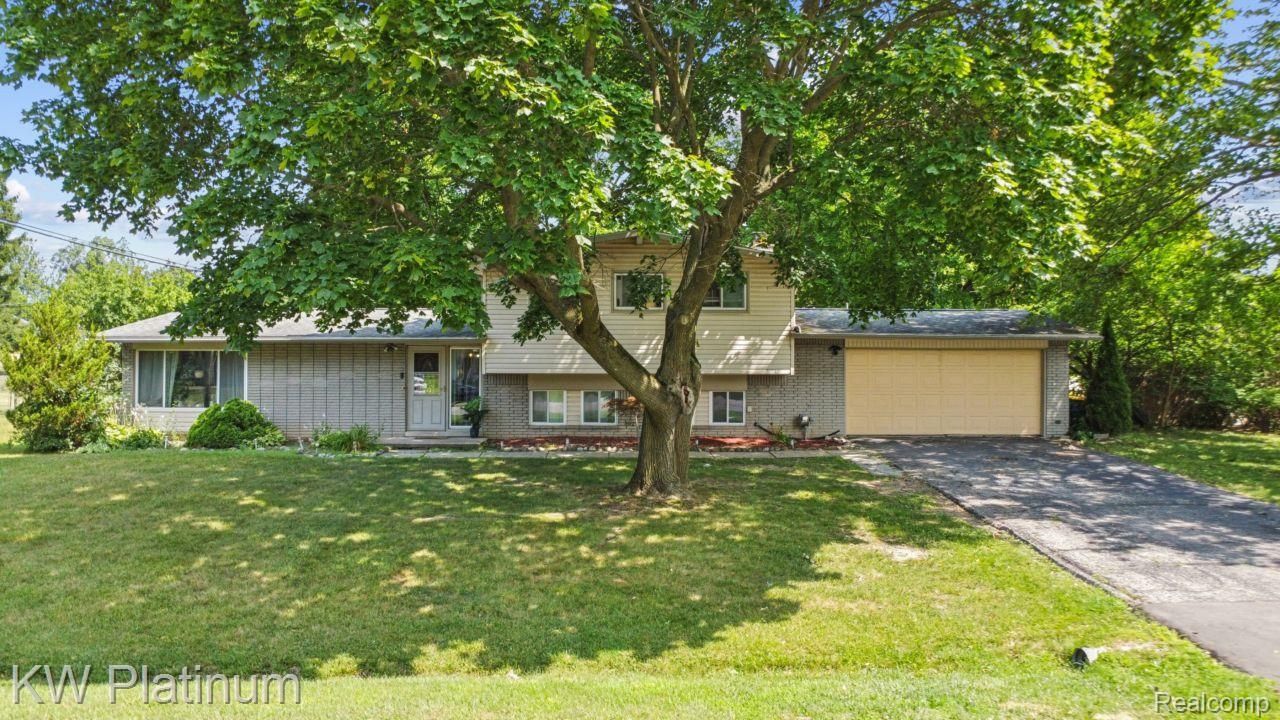
Beautiful tri-level on a corner lot with a third of an acre. Home features 4 bedrooms, with a master suit and a total of 2.5 baths. Family room features a fireplace with a walk out to a extra large yard that is perfect for building the oasis of your dreams. Back on market do to multiple issues found in home inspection. Cash only sale.
Property Features
Property Type: Residential - Single Family
Cooling: Ceiling Fans
Fenced: Yes
Garage: 2 car attached
Heating: Baseboard, Hot Water, Natural Gas
Home Style: Other, Split Level
Lot Size: 0.34 Acres
Roof Type: Asphalt
Taxes: $6,618
Year Built: 1961
Amenities
Jetted Tub
Feature Descriptions
Appliances: Dishwasher, Disposal, Free Standing Electric Oven, Free Standing Refrigerator
Days on Site: 96
Exterior: Brick, Vinyl Siding
Fencing: Fenced
Fireplace: Family Room
Laundry: Laundry Room
Lot: Corner Lot
Lot Dimensions: 120X125
Parcel#: 2310201004
Parking: Two Car Garage, Attached
Parking Notes: Two Car Garage, Attached
Patio/Porch: Porch
Pets Allowed: Yes
Sewer: Public Sewer
Summer Tax: 4897
Water: Public
Winter Tax: 1721
Room Sizes
Living Room: 12 X 10
Dining Room: 10 X 11
Kitchen: 10 X 11
Breakfast Nook Room: 10 X 11
Family Room: 10 X 22
Laundry: 6 X 12
Bath Lav: 4 X 7
Bedroom: 10 X 11
Primary Bathroom: 4 X 7
Bath Full: 5 X 11
Local Schools
School District: Farmington
Listed By / Shown By
Listed By
Agency Name: KW Platinum
Agency Phone: 5869490200
Shown By
Agent Name: Scott Griffith
Agent Phone: (810) 227-1016 ext. 208
Agency Title: Griffith Realty

Estimate Your Payment
Estimated Payment
$ 1,155.64 per month $534.14 Principal & Interest $551.50 Property Tax $70.00 Homeowner's InsuranceChange Payment Information

IDX provided courtesy of Realcomp II Ltd.
©2021 Realcomp II Ltd. Shareholders
Privacy Policy / DMCA Notice / ADA Accessibility


This site is hosted, designed and copyright
© 1994 - 2026 by
Delta Media Group, Inc. -- Patent Pending --
32312 W Wayburn Street | MLS# 20261056175
This single family home located at 32312 W Wayburn Street, Farmington Hills, Mi 48334 is currently listed for sale with an asking price of $240,000. This property was built in 1961 and has 4 bedrooms and 2 full and 1 partial baths with 2425 sq. ft. W Wayburn Street is located in the W E S T B R O O K E M A N O R 2 subdivision within the Farmington school district. Search W E S T B R O O K E M A N O R 2 real estate on sgriffith.griffithrealty.com today.