ScottGriffith

BEDS4
BATHS3 full
SQUARE FEET1,805
MLS#20261085523
STATUSActive
PROPERTY TYPEResidential - Single Family
SUBDIVISIONF O L K E R S G A R D E N C I T Y A C R E S S U B 14
SCHOOLGardenCity
Property Description
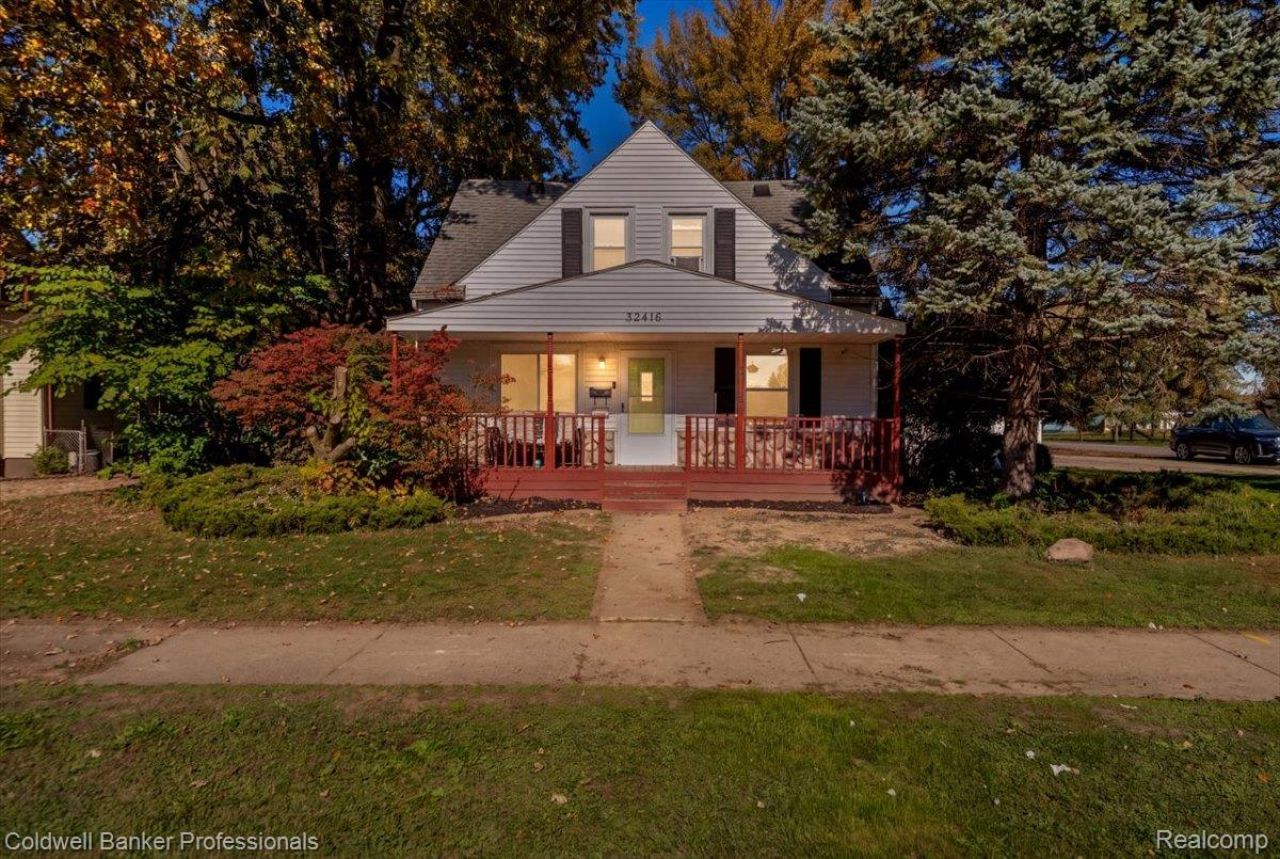
This beautifully renovated 1,805 square foot Cape Cod offers the perfect blend of timeless character and modern updates. The home features a brand new kitchen with tons of cabinets, granite counters, tile backsplash, and a spacious peninsula that opens seamlessly to the dining room and living room, creating an ideal layout for entertaining and everyday living. New luxury vinyl plank flooring can be found throughout the entire home. With four bedrooms and three full bathrooms, there is plenty of space for a variety of needs.The first floor primary bedroom has an en-suite with a deep soaking jacuzzi tub. First floor laundry adds convenience and functionality. Situated on a generous fenced-in corner lot with a large deck and 1.5 car garage, this move-in-ready home provides both indoor comfort and outdoor potential. All kitchen appliances included. Schedule your private showing today!
Property Features
Property Type: Residential - Single Family
Cooling: Ceiling Fans, Window Units
Fenced: Yes
Garage: 1.5
Heating: Forced Air, Natural Gas
Home Style: Cape Cod
Lot Size: 0.24 Acres
Roof Type: Asphalt
Stories: 2.0
Taxes: $5,209
Year Built: 1947
Amenities
Programmable Thermostat
Feature Descriptions
Appliances: Dishwasher, Disposal, Free Standing Gas Range, Free Standing Refrigerator, Microwave
Community Features: Sidewalks
Days on Site: 1
Exterior: Stone, Vinyl Siding
Fencing: Back Yard, Fenced, Fencing Allowed
Fireplace: Family Room, Wood Burning
Laundry: Gas Dryer Hookup, Laundry Room, Washer Hookup
Lot: Corner Lot
Lot Dimensions: 80X130
Other Structures: Sheds Allowed
Parcel#: 35021032249000
Parking: Oneand Half Car Garage, Detached, Driveway, Electricityin Garage, Garage Faces Side, Side Entrance
Parking Notes: Oneand Half Car Garage, Detached, Driveway, Electr
Patio/Porch: Covered, Deck, Porch
Pets Allowed: Cats Ok, Dogs Ok, Yes
Security: Carbon Monoxide Detectors, Smoke Detectors
Sewer: Public Sewer
Summer Tax: 4483
Utilities: Above Ground Utilities, Cable Available
Water: Public
Winter Tax: 726
Room Sizes
Kitchen: 13 X 10
Dining Room: 12 X 8
Living Room: 17 X 12
Family Room: 16 X 12
Primary Bedroom: 16 X 13
Bedroom: 13 X 9
Laundry: 11 X 8
Bath Full: 10 X 5
Local Schools
School District: GardenCity
Listed By / Shown By
Listed By
Agency Name: Coldwell Banker Professionals-Northville
Agency Phone: 2483473050
Shown By
Agent Name: Scott Griffith
Agent Phone: (810) 227-1016 ext. 208
Agency Title: Griffith Realty

Estimate Your Payment
Estimated Payment
$ 1,138.66 per month $622.94 Principal & Interest $434.08 Property Tax $81.64 Homeowner's InsuranceChange Payment Information

IDX provided courtesy of Realcomp II Ltd.
©2021 Realcomp II Ltd. Shareholders
Privacy Policy / DMCA Notice / ADA Accessibility


This site is hosted, designed and copyright
© 1994 - 2026 by
Delta Media Group, Inc. -- Patent Pending --
32416 John Hauk Street | MLS# 20261085523
This single family home located at 32416 John Hauk Street, Garden, Mi 48135 is currently listed for sale with an asking price of $279,900. This property was built in 1947 and has 4 bedrooms and 3 full baths with 1805 sq. ft. John Hauk Street is located in the F O L K E R S G A R D E N C I T Y A C R E S S U B 14 subdivision within the GardenCity school district. Search F O L K E R S G A R D E N C I T Y A C R E S S U B 14 real estate on sgriffith.griffithrealty.com today.