ScottGriffith

BEDS3
BATHS1 full
SQUARE FEET1,045
MLS#20261076907
STATUSActive
PROPERTY TYPEResidential - Single Family
SUBDIVISIONH A L F A C R E L A N D C O S
SCHOOLLansing
Property Description
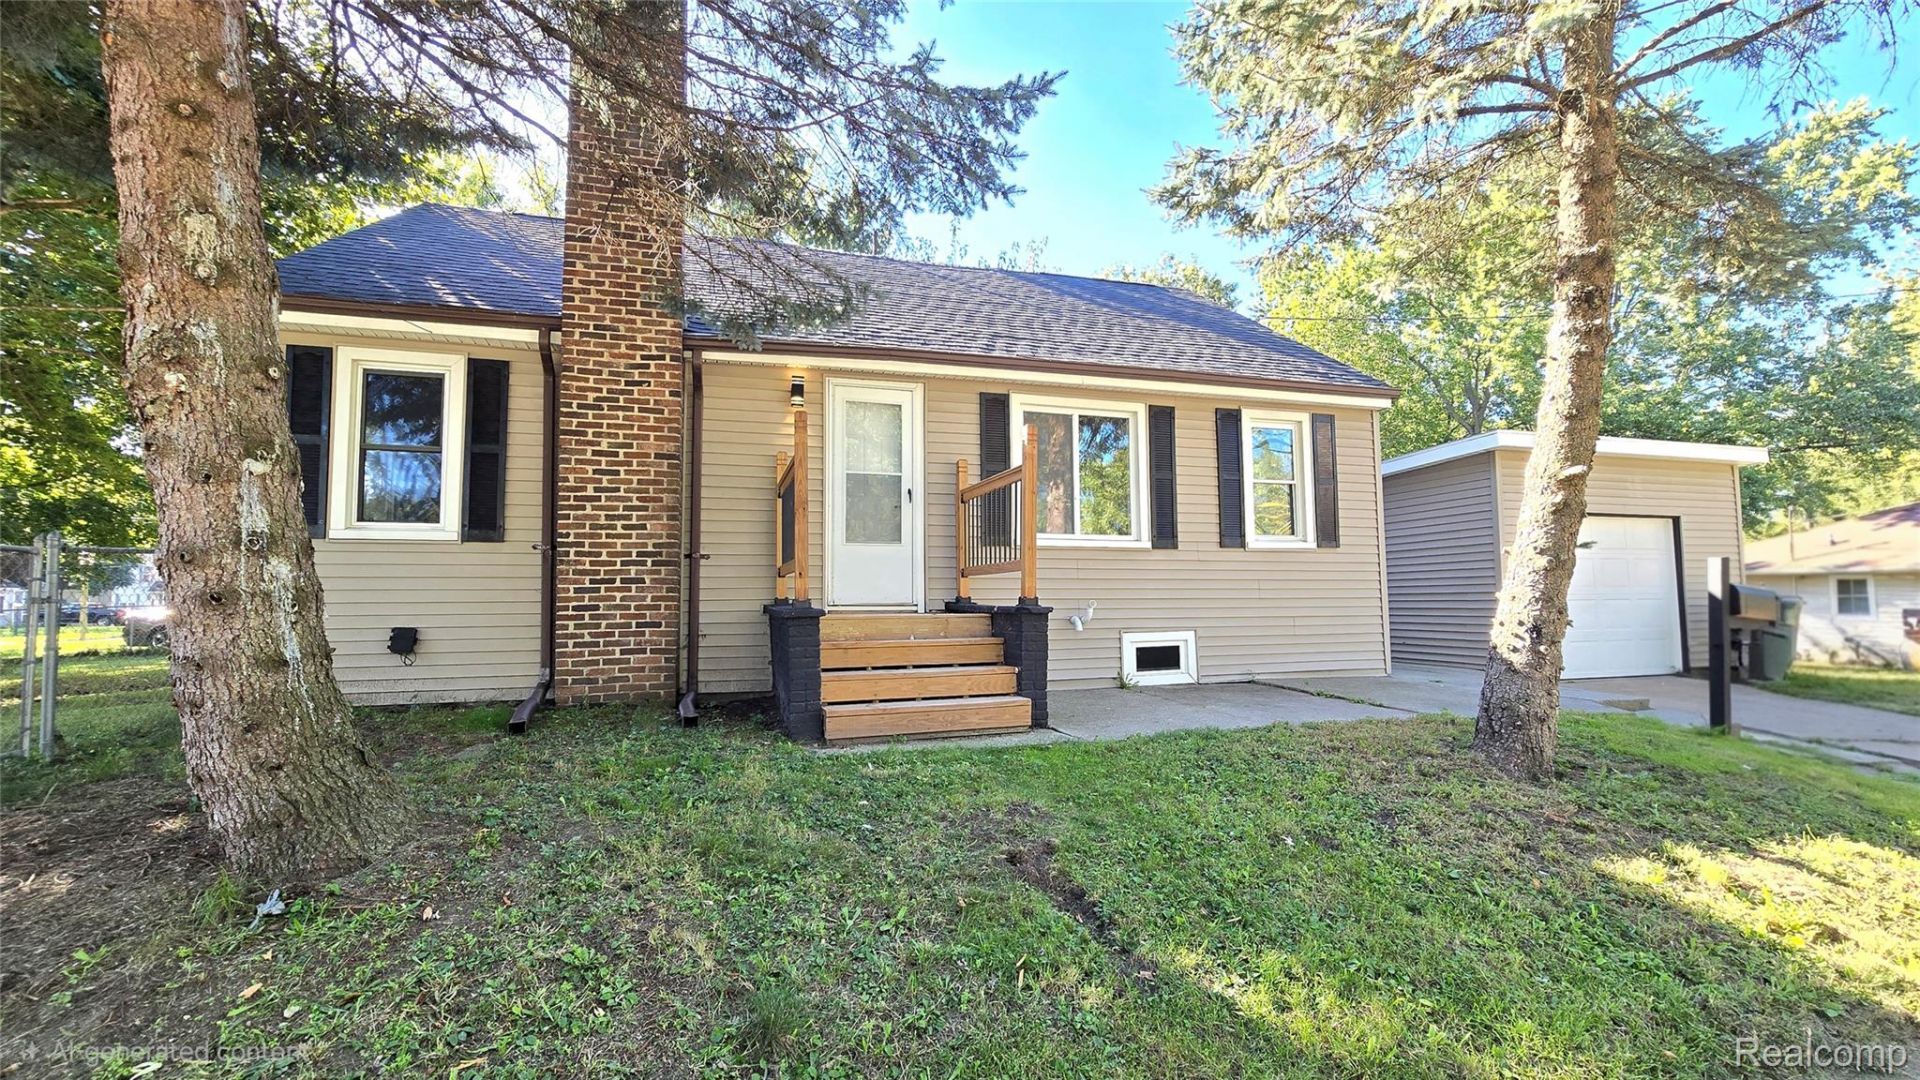
Welcome to 3242 Tenny! This beautiful, fully remodeled 3-bedroom home offers a fresh, modern look from top to bottom. Modern plank flooring flows throughout the interior, leading into a fully remodeled kitchen featured with granite countertops and a custom backsplash. Relax in the spacious family room, highlighted by a large bay window and an impressive feature fireplace wall. Step outside onto your brand-new deck overlooking a fully fenced backyard-ideal for entertaining. The home also features a fully remodeled bathroom complete with a custom stand-up shower. Enjoy complete peace of mind with major system upgrades, including a brand-new roof, new furnace, new AC, and new windows.
Property Features
Property Type: Residential - Single Family
Basement: Yes
Basement: Full, Unfinished
Cooling: Central Air
Fenced: Yes
Garage: 1
Heating: Forced Air, Natural Gas
Home Style: Bungalow
Lot Size: 0.22 Acres
Roof Type: ENERGYSTARShingles
Stories: 1.5
Taxes: $5,685
Year Built: 1942
Feature Descriptions
Appliances: Dishwasher, Disposal, Free Standing Electric Range, Free Standing Refrigerator
Days on Site: 29
Exterior: Vinyl Siding
Fencing: Back Yard, Fenced
Laundry: Electric Dryer Hookup, Washer Hookup
Lot: Corner Lot
Lot Dimensions: 66X142.5
Other Structures: Sheds
Parcel#: 010128376141
Parking: One Car Garage, Detached
Parking Notes: One Car Garage, Detached
Patio/Porch: Deck, Porch
Sewer: Public Sewer
Summer Tax: 4954
Water: Public
Window: EnergyStarQualifiedWindows
Winter Tax: 731
Room Sizes
Bedroom: 10 X 10
Kitchen: 9 X 10
Bath Full: 8 X 8
Family Room: 16 X 18
Dining Room: 10 X 10
Local Schools
School District: Lansing
Listed By / Shown By
Listed By
Agency Name: Berkshire Hathaway HomeServices Kee Realty
Agency Phone: 2486511200
Shown By
Agent Name: Scott Griffith
Agent Phone: (810) 227-1016 ext. 208
Agency Title: Griffith Realty

Estimate Your Payment
Estimated Payment
$ 925.59 per month $399.49 Principal & Interest $473.75 Property Tax $52.35 Homeowner's InsuranceChange Payment Information

IDX provided courtesy of Realcomp II Ltd.
©2021 Realcomp II Ltd. Shareholders
Privacy Policy / DMCA Notice / ADA Accessibility


This site is hosted, designed and copyright
© 1994 - 2026 by
Delta Media Group, Inc. -- Patent Pending --
3242 Tenny Street | MLS# 20261076907
This single family home located at 3242 Tenny Street, Lansing, Mi 48910 is currently listed for sale with an asking price of $179,500. This property was built in 1942 and has 3 bedrooms and 1 full baths with 1045 sq. ft. Tenny Street is located in the H A L F A C R E L A N D C O S subdivision within the Lansing school district. Search H A L F A C R E L A N D C O S real estate on sgriffith.griffithrealty.com today.