ScottGriffith

BEDS2
BATHS1 full
SQUARE FEET850
MLS#20261082237
STATUSActive
PROPERTY TYPEResidential - Single Family
SUBDIVISIONT R E M B L E T O N S U B
SCHOOLWarrenCon
Property Description
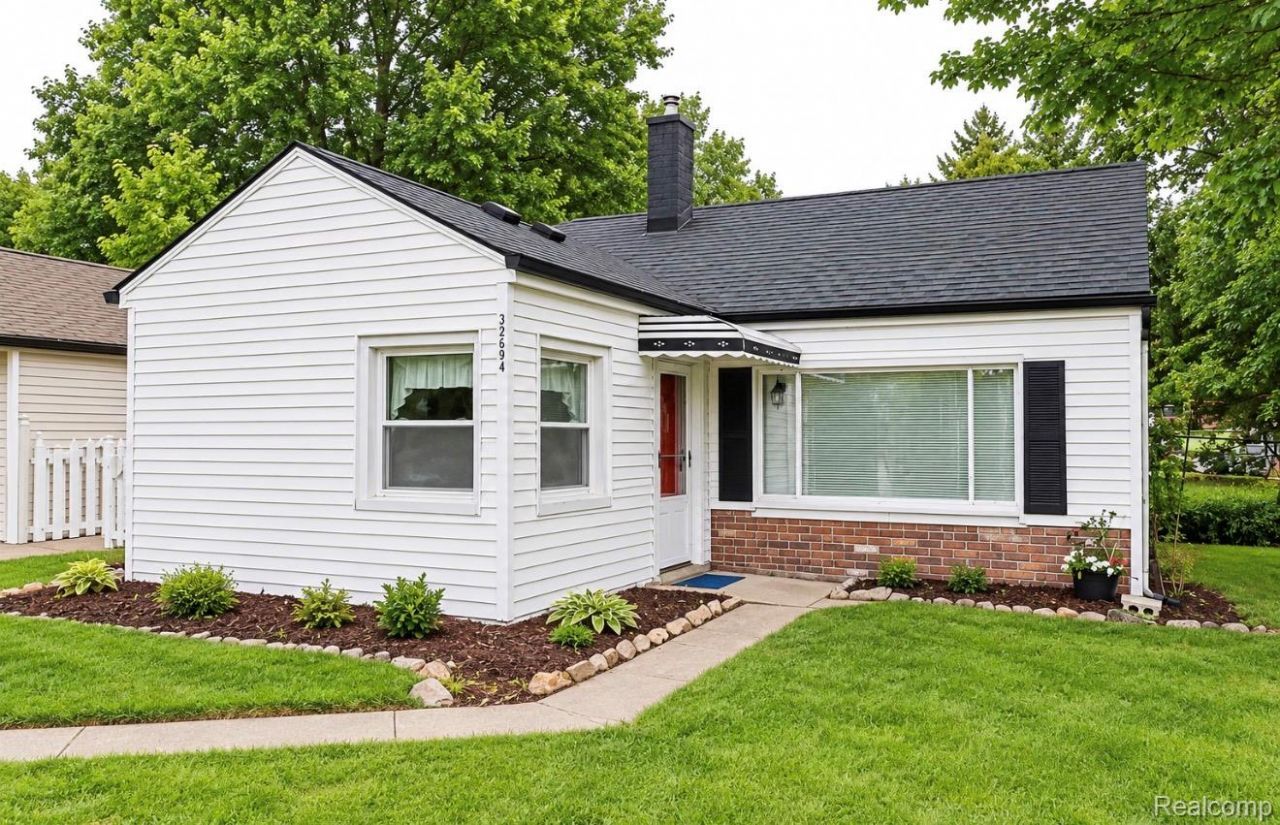
North Warren Ranch - Great Location Near 14 Mile & Van Dyke!Welcome to 32694 Ruehle Avenue, a well-maintained 2-bedroom, 1-bath ranch offering 846 square feet of comfortable, single-level living on an oversized lot. The inviting interior features a bright living room, a functional kitchen with dining space, and two nicely sized bedrooms. Enjoy added peace of mind with a brand-new roof installed in 2025, along with central air conditioning, gas forced-air heating, and a detached one-car garage. The spacious lot offers plenty of room for gardening, outdoor entertaining, or exploring future possibilities. Conveniently located near shopping, dining, schools, parks, and major expressways, this home is an excellent opportunity for first-time buyers, downsizers, or investors looking to add to their portfolio.Affordable opportunity in a convenient North Warren location! Whether you're ready to purchase your first home, simplify your lifestyle, or add to your investment portfolio, this property is full of potential. Don't wait-schedule your private showing today and discover the possibilities at Ruehle Avenue before this opportunity is gone!
Property Features
Property Type: Residential - Single Family
Cooling: Ceiling Fans, Central Air
Garage: 1
Heating: Forced Air, Natural Gas
Home Style: Ranch
Lot Size: 0.23 Acres
Stories: 1.0
Taxes: $2,170
Year Built: 1951
Feature Descriptions
Days on Site: 14
Exterior: Vinyl Siding
Lot Dimensions: 80X127
Parcel#: 1303102022
Parking: One Car Garage, Detached, Electricityin Garage, Garage Faces Front, Garage Door Opener
Parking Notes: One Car Garage, Detached, Electricityin Garage, Ga
Sewer: Public Sewer
Summer Tax: 2108
Water: Public
Winter Tax: 62
Room Sizes
Primary Bedroom: 13 X 10
Bath Full: 6 X 8
Living Room: 15 X 13
Laundry: 8 X 10
Kitchen: 12 X 13
Bedroom: 9 X 10
Local Schools
School District: WarrenCon
Listed By / Shown By
Listed By
Agency Name: Victory Realty Centers
Agency Phone: 3138878981
Shown By
Agent Name: Scott Griffith
Agent Phone: (810) 227-1016 ext. 208
Agency Title: Griffith Realty

Estimate Your Payment
Estimated Payment
$ 581.07 per month $353.87 Principal & Interest $180.83 Property Tax $46.38 Homeowner's InsuranceChange Payment Information

IDX provided courtesy of Realcomp II Ltd.
©2021 Realcomp II Ltd. Shareholders
Privacy Policy / DMCA Notice / ADA Accessibility


This site is hosted, designed and copyright
© 1994 - 2026 by
Delta Media Group, Inc. -- Patent Pending --
32694 Ruehle Avenue | MLS# 20261082237
This single family home located at 32694 Ruehle Avenue, Warren, Mi 48093 is currently listed for sale with an asking price of $159,000. This property was built in 1951 and has 2 bedrooms and 1 full baths with 850 sq. ft. Ruehle Avenue is located in the T R E M B L E T O N S U B subdivision within the WarrenCon school district. Search T R E M B L E T O N S U B real estate on sgriffith.griffithrealty.com today.