ScottGriffith

BEDS3
BATHS3 full 1 partial
SQUARE FEET3,141
MLS#20261083203
STATUSPending
PROPERTY TYPEResidential - Condominium
SUBDIVISIONW A Y N E C O U N T Y C O N D O S U B P L A N 241
SCHOOLNorthville
Property Description
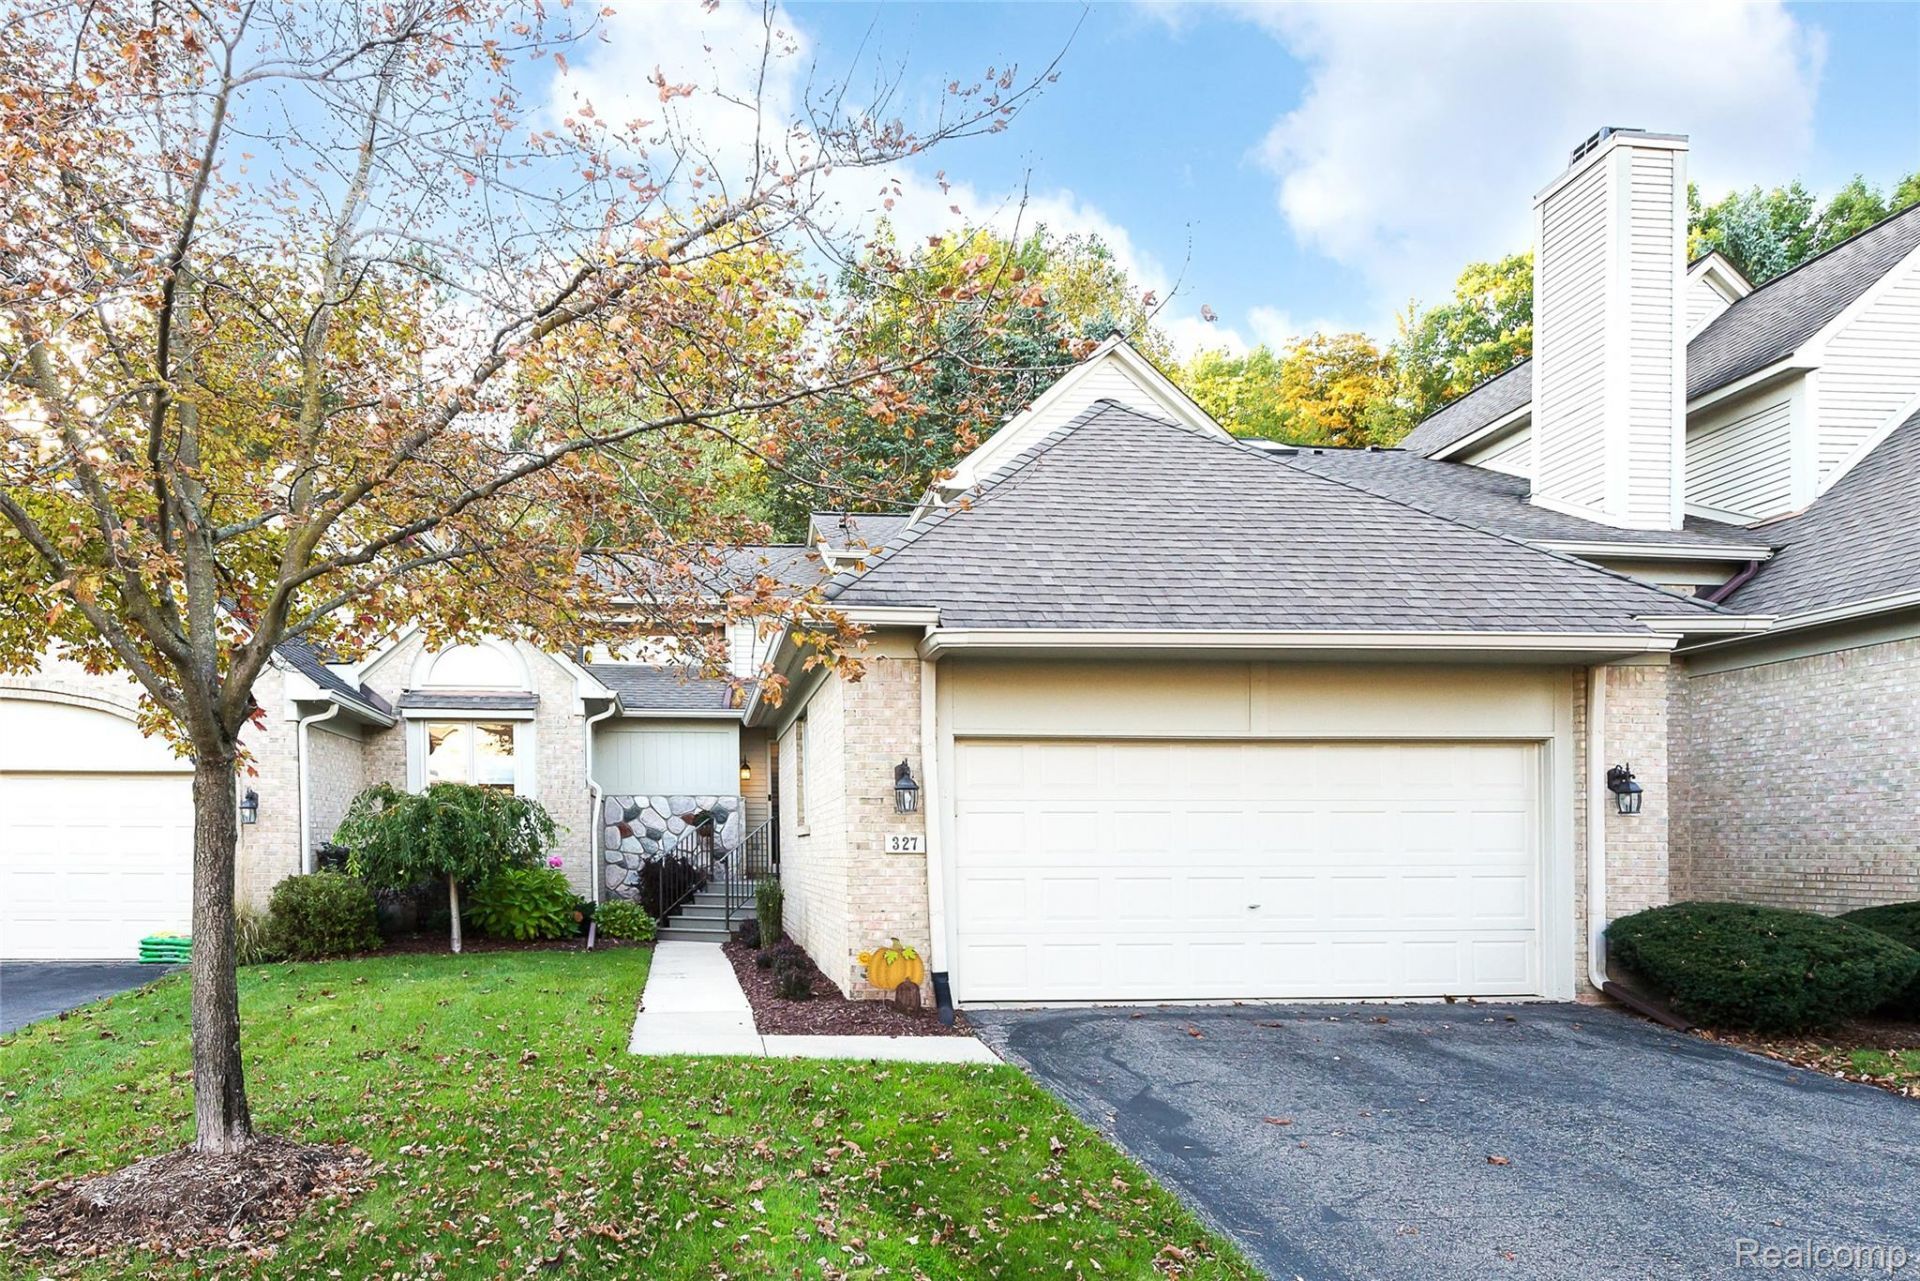
Updated Condo w 1st Floor Primary in St Lawrence Estates! Composite Front Porch welcomes you from the start. Wood Floors throughout most of first level. Open and Airy layout. Kitchen remodeled in 2019 w new appliances. Gas Fireplace refaced in Family Room. Spacious Primary Bedroom with great view of the woods. Bright Primary Bathroom completely remodeled in 2019. Upstairs offers 2 Bedrooms that share a Full Bath. Carpet replaced in 2024. The finished Basement offers a kitchen area with a refrigerator & sink. Around the corner is a full bath with a walk-shower. Additional unfinished areas available for storage. Newer Furnace & A/C, Windows & Doorwall. Additional updates shown in Features Sheet for download with disclosures.
Property Features
Property Type: Residential - Condominium
Basement: Yes
Basement: Finished
Cooling: Ceiling Fans, Central Air
Garage: 2 car attached
Heating: Forced Air, Natural Gas
Home Style: Cape Cod
Roof Type: Asphalt
Stories: 1.5
Taxes: $8,658
Year Built: 1991
Feature Descriptions
Appliances: Dishwasher, Disposal, Dryer, Free Standing Gas Range, Free Standing Refrigerator, Humidifier, Microwave, Washer
Days on Site: 9
Exterior: Brick, Vinyl Siding
Fireplace: Family Room, Gas
HOA Fee: 510/ Monthly
Parcel#: 48003050088000
Parking: Two Car Garage, Attached
Parking Notes: Two Car Garage, Attached
Patio/Porch: Deck, Porch
Pets Allowed: Number Limit, Yes
Sewer: Public Sewer
Summer Tax: 7473.26
Water: Public
Winter Tax: 1185
Room Sizes
Laundry: 10 X 5
Kitchen: 12 X 11
Breakfast Nook Room: 11 X 8
Dining Room: 13 X 10
Family Room: 16 X 16
Primary Bedroom: 17 X 13
Primary Bathroom: 14 X 9
Bedroom: 12 X 12
Bath Full: 8 X 7
Bath Lav: 5 X 5
Local Schools
School District: Northville
Listed By / Shown By
Listed By
Agency Name: Remerica Hometown One
Agency Phone: 7344203400
Shown By
Agent Name: Scott Griffith
Agent Phone: (810) 227-1016 ext. 208
Agency Title: Griffith Realty

Estimate Your Payment
Estimated Payment
$ 2,244.43 per month $1,346.47 Principal & Interest $721.50 Property Tax $176.46 Homeowner's InsuranceChange Payment Information

IDX provided courtesy of Realcomp II Ltd.
©2021 Realcomp II Ltd. Shareholders
Privacy Policy / DMCA Notice / ADA Accessibility


This site is hosted, designed and copyright
© 1994 - 2026 by
Delta Media Group, Inc. -- Patent Pending --
327 Saint Lawrence Boulevard | MLS# 20261083203
This condo located at 327 Saint Lawrence Boulevard, Northville, Mi 48168 is currently listed for sale with an asking price of $605,000. This property was built in 1991 and has 3 bedrooms and 3 full and 1 partial baths with 3141 sq. ft. Saint Lawrence Boulevard is located in the W A Y N E C O U N T Y C O N D O S U B P L A N 241 subdivision within the Northville school district. Search W A Y N E C O U N T Y C O N D O S U B P L A N 241 real estate on sgriffith.griffithrealty.com today.