ScottGriffith

BEDS3
BATHS2 full 1 partial
SQUARE FEET1,905
MLS#20261081048
STATUSPending
PROPERTY TYPEResidential - Single Family
SUBDIVISIONC O U N T R Y S I D E G A R D E N S 4
SCHOOLPortHuron
Property Description
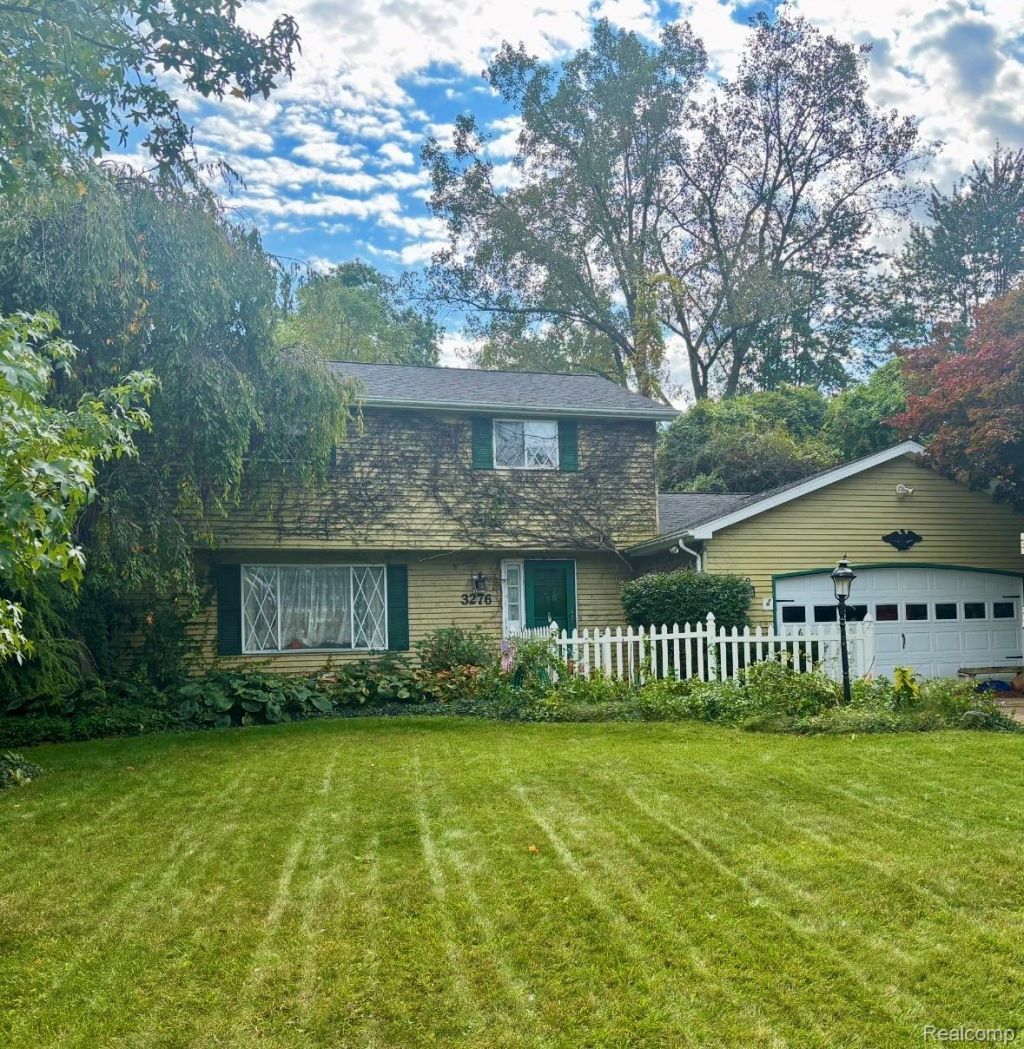
MULTIPLE OFFERS RECEIVED. OFFER DEADLINE - 3:00PM MONDAY. SELLER WILL BE REVIEWING MONDAY EVENING. Opportunity awaits in desirable Charmwood Subdivision in Port Huron Township! Offering nearly 2,000 square feet, this 3-bedroom, 2.5-bath home features generously sized rooms, a spacious floor plan, and an oversized lot with plenty of potential. This property is ready for a buyer with vision and will require significant renovation throughout, providing an opportunity to completely transform the home to suit your style. The large backyard is currently overgrown and includes two outbuildings and a non-functioning in-ground pool, all in need of attention. With its substantial square footage, large lot, and established subdivision location, there is plenty here to work with for the right buyer. Property is being sold strictly AS IS, with all contents remaining at closing. Seller will make no repairs or remove personal property. Bring your ideas, your tools, and your vision to unlock the potential of this Charmwood property!IMPORTANT: PLEASE DO NOT WALK OR ENTER THE PROPERTY WITHOUT PRIOR PERMISSION. A SIGNED HOLD HARMLESS AGREEMENT IS REQUIRED FROM ANYONE ENTERING THE PREMISES, INCLUDING THE HOME, YARD, AND OUTBUILDINGS.
Property Features
Property Type: Residential - Single Family
Garage: 2 car attached
Heating: Forced Air, Natural Gas
Home Style: Colonial
Lot Size: 0.50 Acres
Roof Type: Asphalt
Stories: 2.0
Taxes: $2,911
Year Built: 1972
Feature Descriptions
Days on Site: 16
Exterior: Aluminum Siding
Lot Dimensions: 110 X 198
Parcel#: 74282060006000
Parking: Two Car Garage, Attached, Electricityin Garage, Garage Door Opener
Parking Notes: Two Car Garage, Attached, Electricityin Garage, Ga
Pool: In Ground
Sewer: Public Sewer
Summer Tax: 1526
Water: Public
Winter Tax: 1385
Room Sizes
Kitchen: 2 X 2
Dining Room: 2 X 2
Family Room: 2 X 2
Living Room: 2 X 2
Bath Lav: 2 X 2
Laundry: 2 X 2
Bedroom: 2 X 2
Primary Bedroom: 2 X 2
Primary Bathroom: 2 X 2
Bath Full: 2 X 2
Local Schools
School District: PortHuron
Listed By / Shown By
Listed By
Agency Name: Berkshire Hathaway HomeServices Kee Realty Ft Gra
Agency Phone: 8109855080
Shown By
Agent Name: Scott Griffith
Agent Phone: (810) 227-1016 ext. 208
Agency Title: Griffith Realty

Estimate Your Payment
Estimated Payment
$ 556.99 per month $277.97 Principal & Interest $242.58 Property Tax $36.43 Homeowner's InsuranceChange Payment Information

IDX provided courtesy of Realcomp II Ltd.
©2021 Realcomp II Ltd. Shareholders
Privacy Policy / DMCA Notice / ADA Accessibility


This site is hosted, designed and copyright
© 1994 - 2026 by
Delta Media Group, Inc. -- Patent Pending --
3276 E Charmwood Drive | MLS# 20261081048
This single family home located at 3276 E Charmwood Drive, Port Huron Township, Mi 48060 is currently listed for sale with an asking price of $124,900. This property was built in 1972 and has 3 bedrooms and 2 full and 1 partial baths with 1905 sq. ft. E Charmwood Drive is located in the C O U N T R Y S I D E G A R D E N S 4 subdivision within the PortHuron school district. Search C O U N T R Y S I D E G A R D E N S 4 real estate on sgriffith.griffithrealty.com today.