ScottGriffith

BEDS3
BATHS1 full 1 partial
SQUARE FEET1,730
MLS#20261074791
STATUSActive
PROPERTY TYPEResidential - Single Family
SUBDIVISIONB O U L E V A R D G A R D E N S S U B 3
SCHOOLLivonia
Property Description
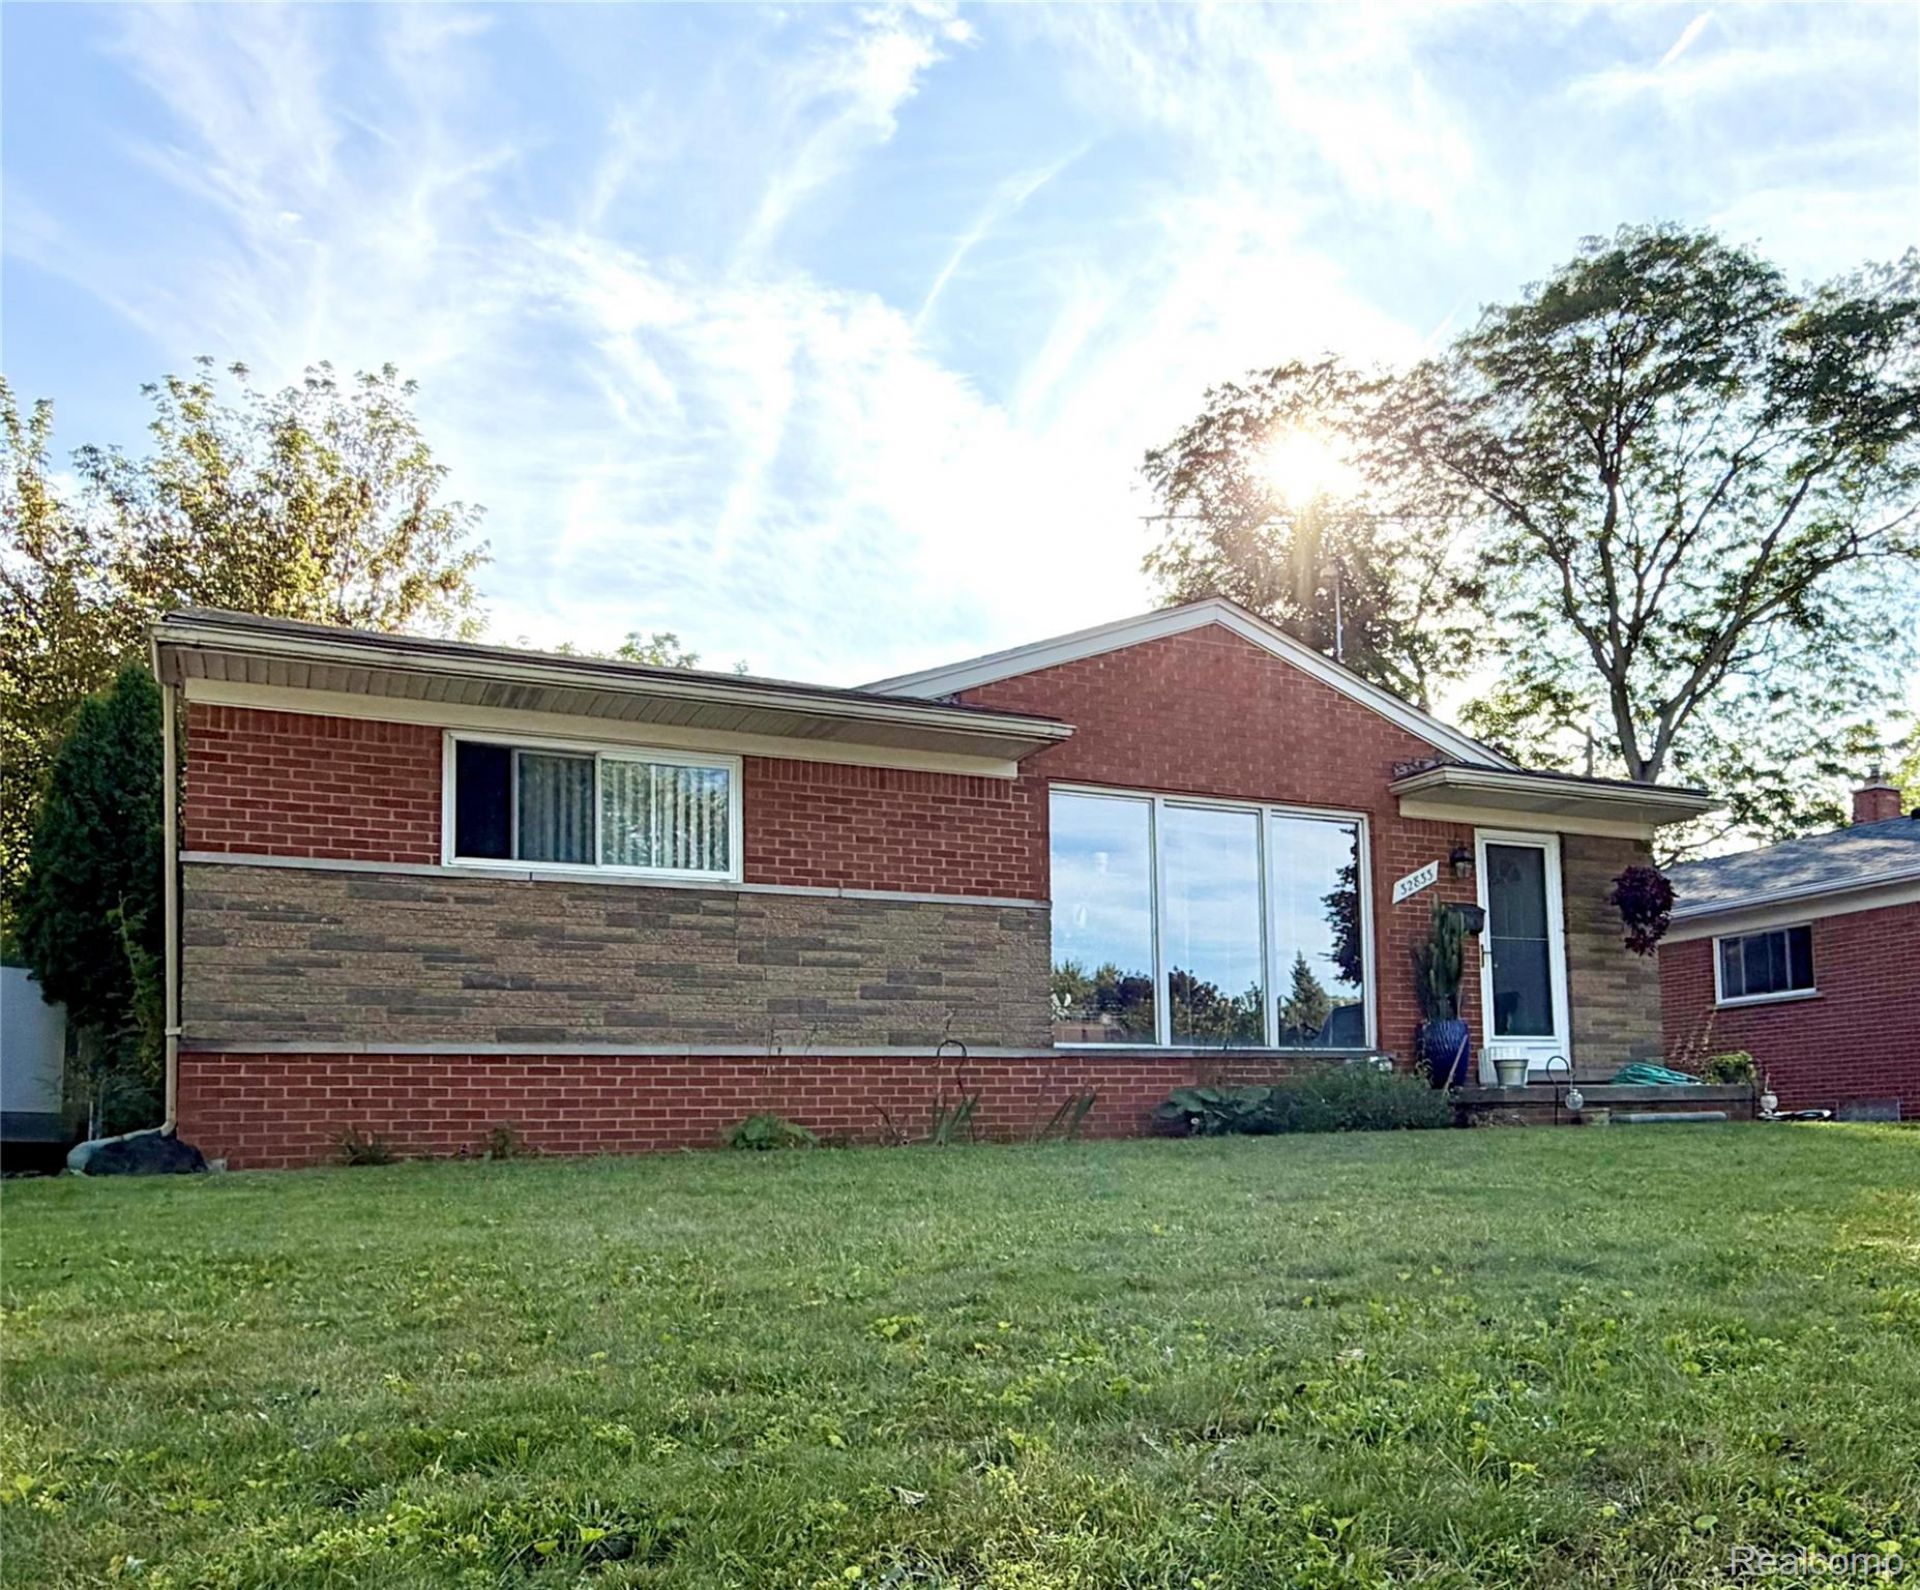
Welcome home to this well sought after neighborhood and school district~ Gorgous brick ranch with a generous sized covered paver patio and ingorund pool for maximum fun~Tons of natural light in every room with large windows and open concept ~ Easy living with hardwood floors and LVP thoughout~ Updated kitchen with soft close cabinetry and quartz counters~ All of the appliances are stainless and included~note the dishwasher is new in 24. Well cared for major components & updated electrical panel in adddition to the new HWH in 2025 & Central Air in 2026~ Finished basement has a retro wrap around wet bar with barstools and lots of entertaining space with an extra fridge included as well~The mechanical /laundry room offers newer washer & dryer, a work bench and window exhaust for crafty projects as well as tons of storage~ Fully fenced rear yard and generous garage space~Seller loves the walking distance to Hines Park, Nankin Mills, & Nankin Lake that was recently dredged and has a new kayak launch! ADATBV
Property Features
Property Type: Residential - Single Family
Basement: Yes
Basement: Full, Partially Finished
Cooling: Ceiling Fans, Central Air
Fenced: Yes
Garage: 2
Heating: Forced Air, Natural Gas
Home Style: Ranch
Lot Size: 0.16 Acres
Roof Type: Asphalt
Stories: 1.0
Taxes: $3,846
Year Built: 1957
Amenities
Awnings
Chimney Caps
Lighting
Feature Descriptions
Appliances: Disposal, Dryer, Free Standing Electric Oven, Free Standing Refrigerator, Washer
Days on Site: 38
Exterior: Brick
Fencing: Back Yard, Fenced
Laundry: Laundry Room
Lot Dimensions: 50X143
Parcel#: 56010021046000
Parking: Two Car Garage, Detached, Direct Access, Driveway, Electricityin Garage, Garage Door Opener
Parking Notes: Two Car Garage, Detached, Direct Access, Driveway,
Patio/Porch: Covered, Patio, Porch
Pets Allowed: Call
Pool: In Ground, Outdoor Pool
Sewer: Public Sewer, Sewer At Street
Summer Tax: 3191
Utilities: Above Ground Utilities, Cable Available
Water: Public, Waterat Street
Winter Tax: 655
Room Sizes
Bath Full: 8 X 7
Bath Lav: 4 X 4
Bedroom: 11 X 10
Dining Room: 9 X 10
Living Room: 14 X 12
Kitchen: 12 X 11
Laundry: 12 X 11
Local Schools
School District: Livonia
Listed By / Shown By
Listed By
Agency Name: Century 21 Dynamic Realty
Agency Phone: 7347288000
Shown By
Agent Name: Scott Griffith
Agent Phone: (810) 227-1016 ext. 208
Agency Title: Griffith Realty

Estimate Your Payment
Estimated Payment
$ 1,012.74 per month $612.03 Principal & Interest $320.50 Property Tax $80.21 Homeowner's InsuranceChange Payment Information

IDX provided courtesy of Realcomp II Ltd.
©2021 Realcomp II Ltd. Shareholders
Privacy Policy / DMCA Notice / ADA Accessibility


This site is hosted, designed and copyright
© 1994 - 2026 by
Delta Media Group, Inc. -- Patent Pending --
32833 Merritt Drive | MLS# 20261074791
This single family home located at 32833 Merritt Drive, Westland, Mi 48185 is currently listed for sale with an asking price of $275,000. This property was built in 1957 and has 3 bedrooms and 1 full and 1 partial baths with 1730 sq. ft. Merritt Drive is located in the B O U L E V A R D G A R D E N S S U B 3 subdivision within the Livonia school district. Search B O U L E V A R D G A R D E N S S U B 3 real estate on sgriffith.griffithrealty.com today.