ScottGriffith

BEDS3
BATHS2 full 1 partial
SQUARE FEET2,669
MLS#20261076410
STATUSActive
PROPERTY TYPEResidential - Single Family
SUBDIVISIONH A R B O U R P O I N T E S U B
SCHOOLVanBuren
Property Description
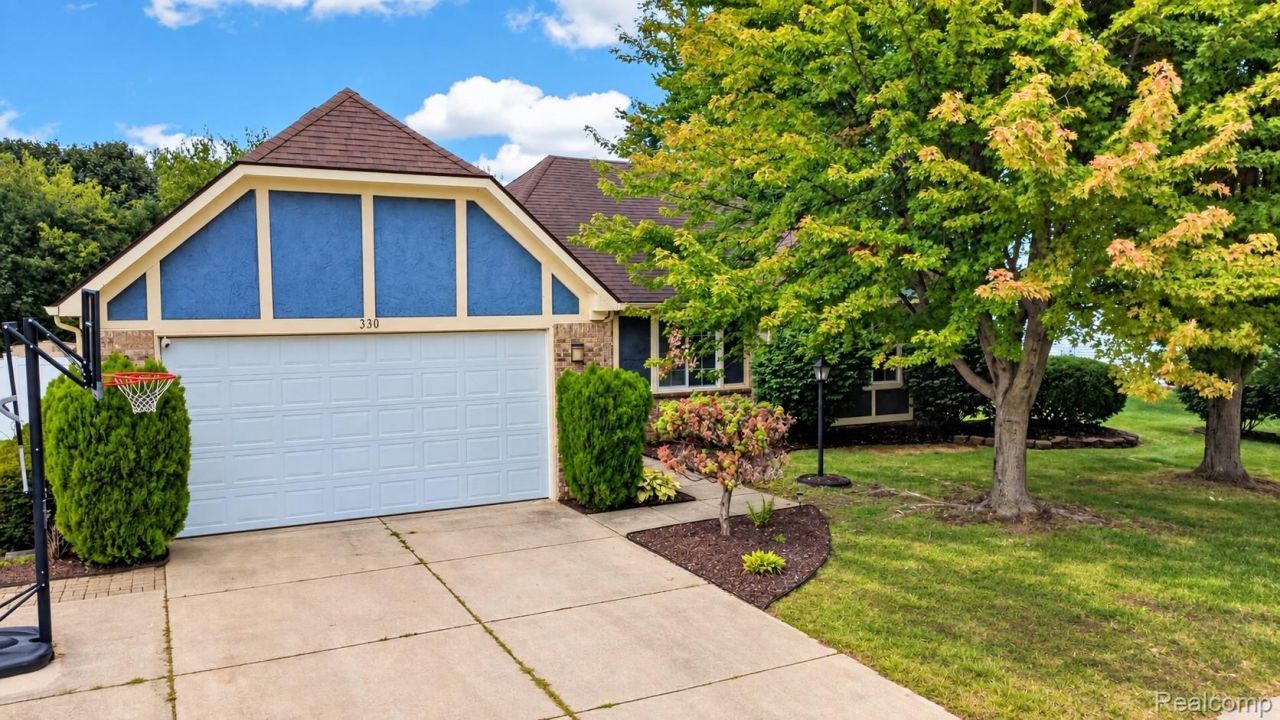
This sought-after ranch is nestled in a gorgeous neighborhood w/ no HOA, just a short walk from all-sports Belleville Lake! This updated home offers the perfect blend of comfort, style, convenience, & outdoor living. From the moment you arrive, you'll appreciate the welcoming covered front porch, mature landscaping, & attached two-car garage w/ new garage door & opener (2024). Step inside to a bright, inviting interior featuring tall ceilings t/o, new lighting fixtures, light-toned neutral paint, crisp white trim, & beautiful luxury vinyl flooring t/o most of the home, complemented by plush carpet in the remaining areas. Large vinyl windows fill the home w/ abundant natural light. The spacious living room is a true gathering space, highlighted by a vaulted ceiling & gas fireplace w/ stylish shiplap surround. The large kitchen features white painted cabinetry, epoxy countertops w/ new sink, faucet, & garbage disposal (2026).Stainless steel appliances included. The adjoining eating area opens directly to the deck, making indoor/outdoor entertaining effortless. The main level offers 3 spacious bedrooms, w/ a wonderful primary suite. A charming barn door leads to the revamped primary bathroom, complete w/ walk in closet. The first-floor laundry room makes this chore a breeze. The finished basement adds even more living space w/ a full bathroom, hobby room, & huge storage room. Newer furnace & humidifier (2019), & sump pump w/ battery backup. Whole-home generator for convenience & security. Step outside & discover an entertainer's dream! The covered back deck allows you to enjoy outdoor gatherings in nearly any weather, w/ shades for the sun & a convenient attached small dog run to keep your furry friend safe. The expansive yard is enclosed by privacy fencing for a peaceful outdoor retreat. Storage shed offers more room for outdoor essentials. This home has everything you need & more! **OPPORTUNITY EXISTS FOR QUALIFIED BUYERS TO OBTAIN A LOWER INTEREST RATE FOR THIS HOME**
Property Features
Property Type: Residential - Single Family
Basement: Yes
Basement: Full, Interior Entry, Partially Finished, Walk Up Access
Cooling: Ceiling Fans, Central Air, E N E R G Y S T A R Qua
Fenced: Yes
Garage: 2 car attached
Heating: E N E R G Y S T A R Qualified Furnace Equipment, E
Home Style: Ranch
Lot Size: 0.23 Acres
Stories: 1.0
Taxes: $5,419
Year Built: 1992
Amenities
Entrance Foyer
E N E R G Y S T A R Qualified Doors
E N E R G Y S T A R Qualified Light Fixtures
High Speed Internet
Programmable Thermostat
Awnings
Lighting
Feature Descriptions
Accessibility: AccessibleCentralLivingArea, AccessibleCommonArea, GripAccessibleFeatures, StandbyGenerator
Appliances: Dishwasher, Disposal, Dryer, Exhaust Fan, Energy Star Qualified Dryer, Energy Star Qualified Dishwasher, Free Standing Electric Oven, Free Standing Refrigerator, Humidifier, Microwave, Vented Exhaust Fan, Washer
Body of Water: Belleville Lake
Community Features: Sidewalks
Days on Site: 31
Exterior: Brick, Wood Siding
Fencing: Back Yard, Fenced, Fencing Allowed
Fireplace: Family Room, Gas, Living Room
Laundry: Electric Dryer Hookup, Gas Dryer Hookup
Lot: Level, Sprinklers
Lot Dimensions: 90X112
Other Structures: Kennel Dog Run, Outbuildings Allowed, Sheds, Sheds Allowed
Parcel#: 31110020019000
Parking: Two Car Garage, Attached, Direct Access, Driveway, Electricityin Garage, Garage Faces Front, Garage Door Opener
Parking Notes: Two Car Garage, Attached, Direct Access, Driveway,
Patio/Porch: Covered, Deck, Enclosed, Porch
Pets Allowed: Cats Ok, Dogs Ok, Yes
Security: yes
Security: Carbon Monoxide Detectors, Security System Owned, Smoke Detectors
Sewer: Public Sewer
Summer Tax: 2952
Utilities: Cable Available
Water: Public
Water Features: All Sports Lake, Boat Facilities, Lake Privileges
Window: EnergyStarQualifiedWindows
Winter Tax: 2467
Room Sizes
Bath Full: 12 X 10
Bath Lav: 6 X 4
Bedroom: 10 X 10
Dining Room: 10 X 10
Living Room: 16 X 12
Primary Bathroom: 11 X 7
Primary Bedroom: 14 X 12
Kitchen: 14 X 10
Local Schools
School District: VanBuren
Listed By / Shown By
Listed By
Agency Name: VM Real Estate Group
Agency Phone: 5867970999
Shown By
Agent Name: Scott Griffith
Agent Phone: (810) 227-1016 ext. 208
Agency Title: Griffith Realty

Estimate Your Payment
Estimated Payment
$ 1,370.12 per month $812.11 Principal & Interest $451.58 Property Tax $106.43 Homeowner's InsuranceChange Payment Information

IDX provided courtesy of Realcomp II Ltd.
©2021 Realcomp II Ltd. Shareholders
Privacy Policy / DMCA Notice / ADA Accessibility


This site is hosted, designed and copyright
© 1994 - 2026 by
Delta Media Group, Inc. -- Patent Pending --
330 Harbour Pointe Drive | MLS# 20261076410
This single family home located at 330 Harbour Pointe Drive, Belleville, Mi 48111 is currently listed for sale with an asking price of $364,900. This property was built in 1992 and has 3 bedrooms and 2 full and 1 partial baths with 2669 sq. ft. Harbour Pointe Drive is located in the H A R B O U R P O I N T E S U B subdivision within the VanBuren school district. Search H A R B O U R P O I N T E S U B real estate on sgriffith.griffithrealty.com today.