ScottGriffith

BEDS4
BATHS2 full
SQUARE FEET1,309
MLS#20261043699
STATUSActive
PROPERTY TYPEResidential - Single Family
SUBDIVISIONBridge Meadows Sub 3
SCHOOLTrenton
Property Description
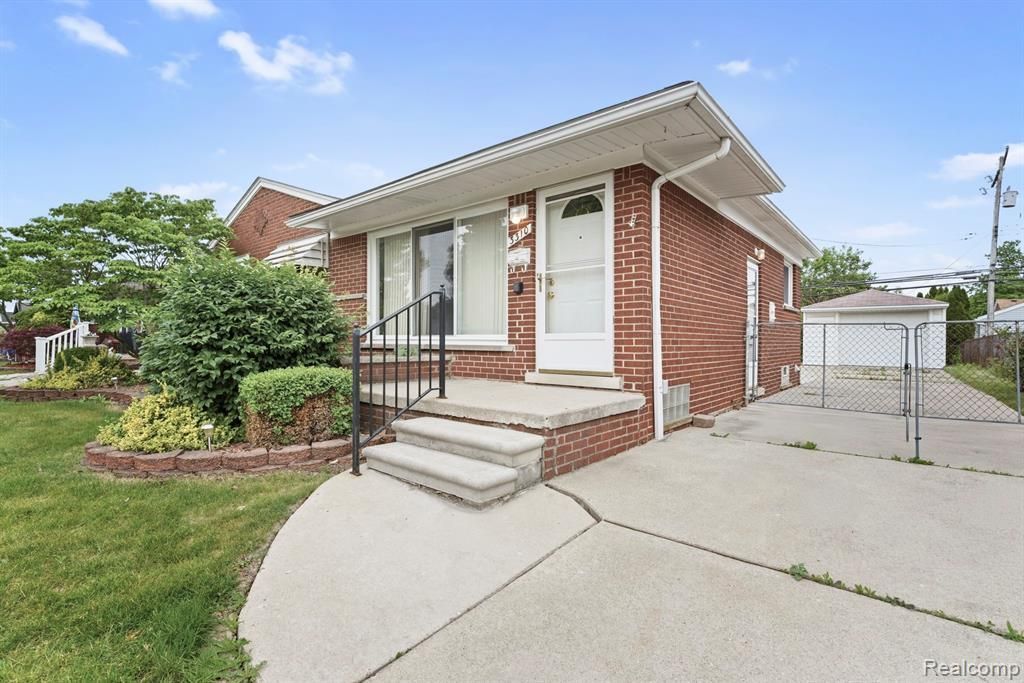
Welcome home to a Trenton gem that stands apart from the rest! Far from your typical cookie-cutter layout, this home features a spacious addition that includes an oversized fourth bedroom complete with an exceptionally large closet—perfect for a primary suite, guest retreat, or flexible living space. Beautiful hardwood floors run throughout the home, offering timeless character and just waiting for a little refinishing to truly shine. The major mechanical updates have already been taken care of, including the furnace, central air conditioning, hot water tank, and more, giving you peace of mind for years to come. Sprinkler system is also included All that's left is your personal touch. A fresh coat of paint and your own design vision can transform this home into something truly special. Consider it your blank canvas, ready for you to create the home you've always imagined. Whether you're looking for extra space, solid bones, or an opportunity to add value with cosmetic updates, this property is one you won't want to miss. Buyer to assume city-required repairs, which are minimal.
Property Features
Property Type: Residential - Single Family
Basement: Finished
Cooling: Attic Fan, Central Air
Fuel Type: Natural Gas
Garage: 2
Heating: Forced Air
Home Style: Ranch
Lot Size: 0.15 Acres
Year Built: 1954
Amenities
Lighting
Appliances
Dryer
Free-Standing Electric Oven
Free-Standing Refrigerator
Portable Dishwasher
Washer
Feature Descriptions
Architecture: Ranch
Days on Site: 40
Exterior: Brick
Foundation: Basement
Frontage Feet: 55
Garage/Parking: 2+ Assigned Spaces, Electricity, Door Opener, Detached, Driveway, Garage Faces Front
Interior: Circuit Breakers, Entrance Foyer
Lot Dimensions: 0.15 Acre(s)
Lower Level Finished Sqft: 1053
Parking Notes: 2+ Assigned Spaces, Electricity, Door Opener, Detache
Road Frontage: Paved
Summer Tax: $3759.0000
Water Heater: Natural Gas
Winter Tax: $1844.0000
Local Schools
School District: Trenton
Listed By / Shown By
Listed By
Agency Name: EXP Realty
Agency Phone: (734) 322-3302
Shown By
Agent Name: Scott Griffith
Agent Phone: (810) 227-1016 ext. 208
Agency Title: Griffith Realty

Estimate Your Payment
Estimated Payment
$ 599.10 per month $529.68 Principal & Interest $0.00 Property Tax (data not provided by mls) $69.42 Homeowner's InsuranceChange Payment Information

IDX provided courtesy of Realcomp II Ltd.
©2021 Realcomp II Ltd. Shareholders
Privacy Policy / DMCA Notice / ADA Accessibility


This site is hosted, designed and copyright
© 1994 - 2026 by
Delta Media Group, Inc. -- Patent Pending --
3310 Maidstone Street | MLS# 20261043699
This single family home located at 3310 Maidstone Street, Trenton, MI 48183 is currently listed for sale with an asking price of $238,000. This property was built in 1954 and has 4 bedrooms and 2 full baths with 1309 sq. ft. Maidstone Street is located in the Bridge Meadows Sub 3 subdivision within the Trenton school district. Search Bridge Meadows Sub 3 real estate on sgriffith.griffithrealty.com today.