ScottGriffith

BEDS3
BATHS2 full
SQUARE FEET2,018
MLS#20261084485
STATUSActive
PROPERTY TYPEResidential - Single Family
SUBDIVISIONC O V E N T R Y G A R D E N S
SCHOOLLivonia
Property Description
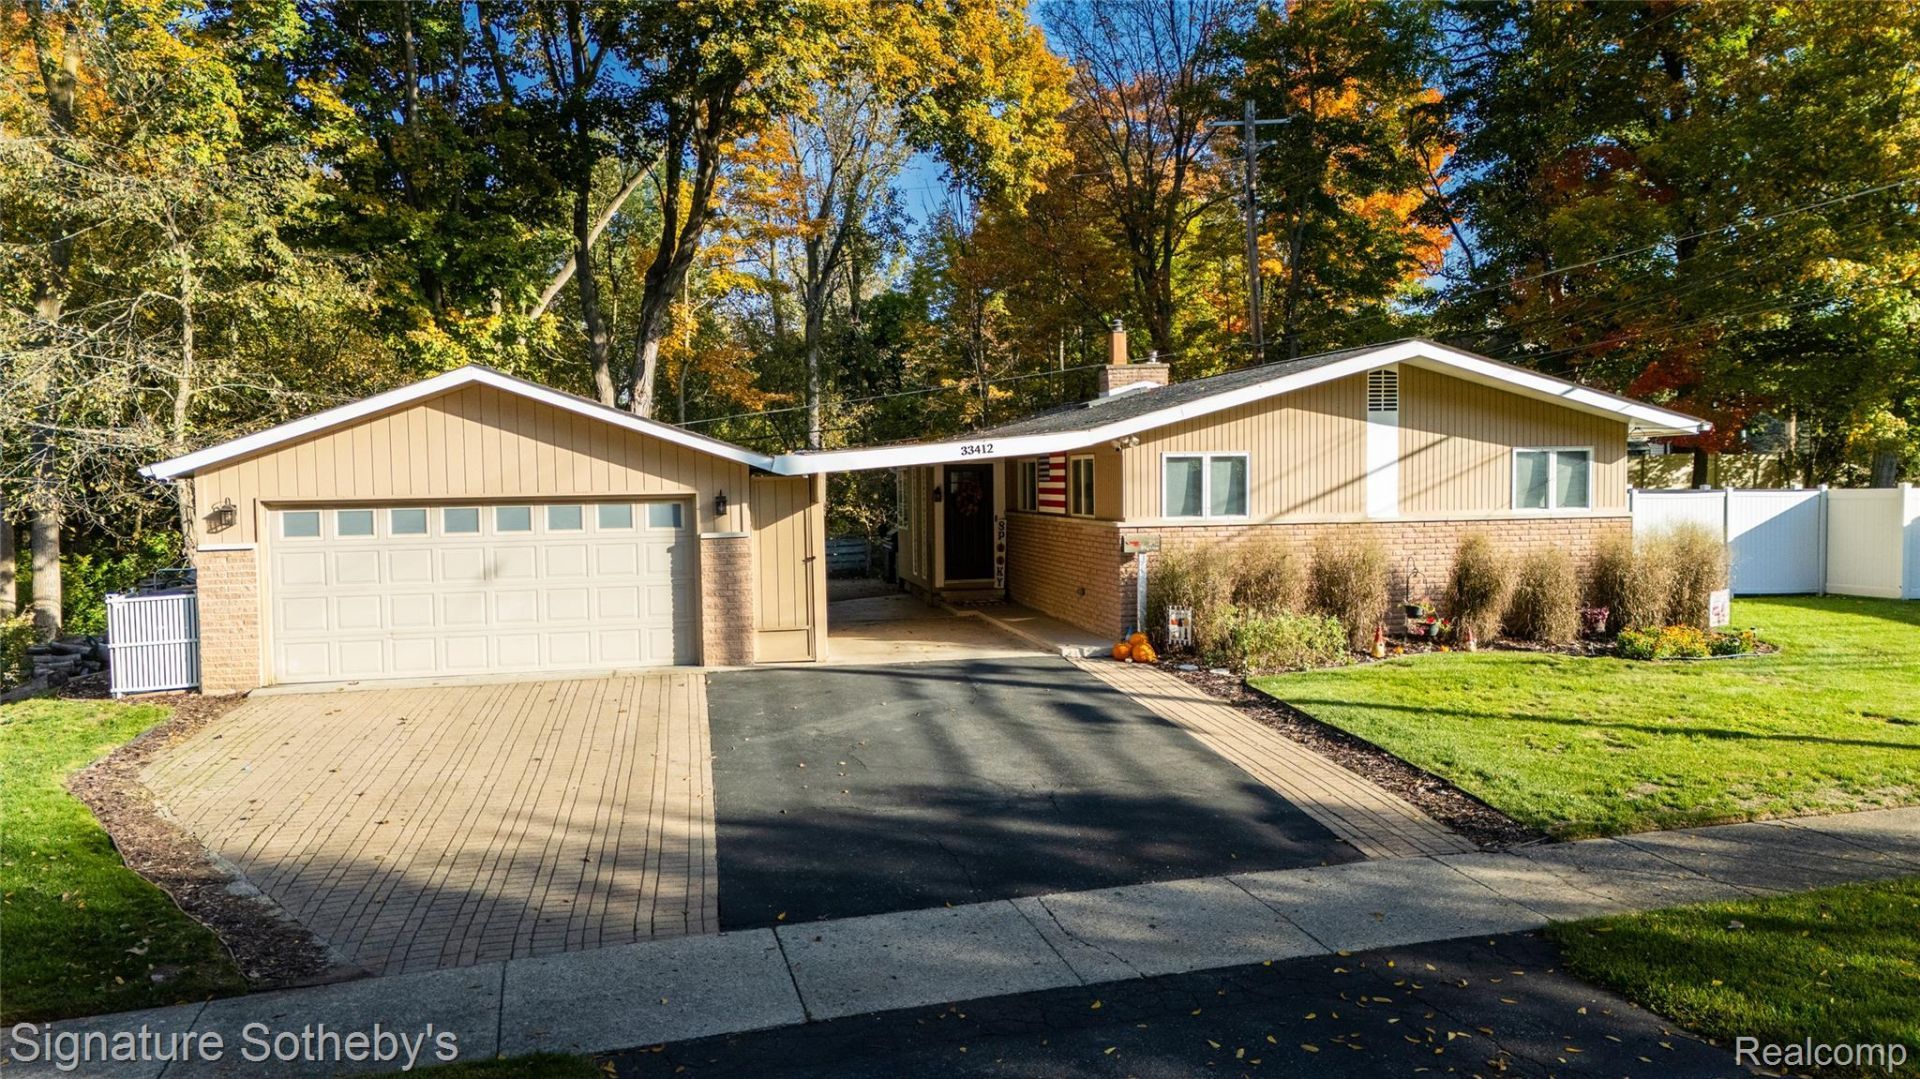
OPEN HOUSE SATURDAY OCTOBER 24TH 12:00 PM - 2:00 PM. Mid-century modern in Coventry Gardens, one of Livonia's most sought-after neighborhoods, built around a private resident park with year-round community events. This brick ranch opens into a vaulted, beamed great room with an exposed brick fireplace and a full wall of glass overlooking a wooded ravine - a room you won't find in another house on the market. Renovated kitchen with white shaker cabinetry, granite counters, subway tile and stainless appliances under a skylight. All bedrooms on one level, including a primary suite with its own renovated full bath; second full bath also redone. Finished walk-out lower level with fireplace, separate laundry and workshop steps out to a paver patio and fire pit on a fenced 0.28 acre lot. Detached 2-car garage plus carport. Walk to Stevenson High School; minutes to I-96 and I-275. Agent is related to seller.
Property Features
Property Type: Residential - Single Family
Basement: Yes
Basement: Finished, Full, Walk Out Access
Cooling: Ceiling Fans, Central Air
Fenced: Yes
Garage: 2
Heating: Forced Air, Natural Gas
Home Style: Ranch
Lot Size: 0.28 Acres
Roof Type: Asphalt
Stories: 1.0
Taxes: $4,560
Year Built: 1962
Amenities
High Speed Internet
Gutter Guard System
Feature Descriptions
Accessibility: CentralLivingArea, CommonArea
Appliances: Dishwasher, Disposal, Dryer, Electric Cooktop, Free Standing Electric Oven, Free Standing Electric Range, Free Standing Refrigerator, Microwave, Washer
Days on Site: 5
Exterior: Brick, Wood Siding
Fencing: Fenced, Fencing Allowed
Fireplace: Gas, Living Room
HOA Fee: 85/ Annually
Laundry: Electric Dryer Hookup, Gas Dryer Hookup, Laundry Room, Washer Hookup
Lot: Irregular Lot, Wooded
Lot Dimensions: 122.54X100
Parcel#: 46064010282000
Parking: Two Car Garage, Detached, Carport
Parking Notes: Two Car Garage, Detached, Carport
Patio/Porch: Patio, Porch
Pets Allowed: Yes
Security: Carbon Monoxide Detectors, Smoke Detectors
Sewer: Public Sewer, Sewer At Street
Summer Tax: 2438
Utilities: Above Ground Utilities
Water: Public
Winter Tax: 2122
Room Sizes
Bath Full: 10 X 7
Bedroom: 9 X 9
Primary Bedroom: 12 X 10
Family Room: 32 X 12
Laundry: 14 X 9
Primary Bathroom: 10 X 3
Dining Room: 17 X 9
Kitchen: 10 X 8
Living Room: 20 X 12
Local Schools
School District: Livonia
Listed By / Shown By
Listed By
Agency Name: Signature Sotheby's International Realty Nvl
Agency Phone: 2483781000
Shown By
Agent Name: Scott Griffith
Agent Phone: (810) 227-1016 ext. 208
Agency Title: Griffith Realty

Estimate Your Payment
Estimated Payment
$ 1,197.85 per month $723.09 Principal & Interest $380.00 Property Tax $94.76 Homeowner's InsuranceChange Payment Information

IDX provided courtesy of Realcomp II Ltd.
©2021 Realcomp II Ltd. Shareholders
Privacy Policy / DMCA Notice / ADA Accessibility


This site is hosted, designed and copyright
© 1994 - 2026 by
Delta Media Group, Inc. -- Patent Pending --
33412 Myrna Street | MLS# 20261084485
This single family home located at 33412 Myrna Street, Livonia, Mi 48154 is currently listed for sale with an asking price of $324,900. This property was built in 1962 and has 3 bedrooms and 2 full baths with 2018 sq. ft. Myrna Street is located in the C O V E N T R Y G A R D E N S subdivision within the Livonia school district. Search C O V E N T R Y G A R D E N S real estate on sgriffith.griffithrealty.com today.