ScottGriffith

BEDS5
BATHS3 full 1 partial
SQUARE FEET3,946
MLS#20261056639
STATUSPending
PROPERTY TYPEResidential - Single Family
SUBDIVISIONH E R I T A G E H I L L S
SCHOOLFarmington
Property Description
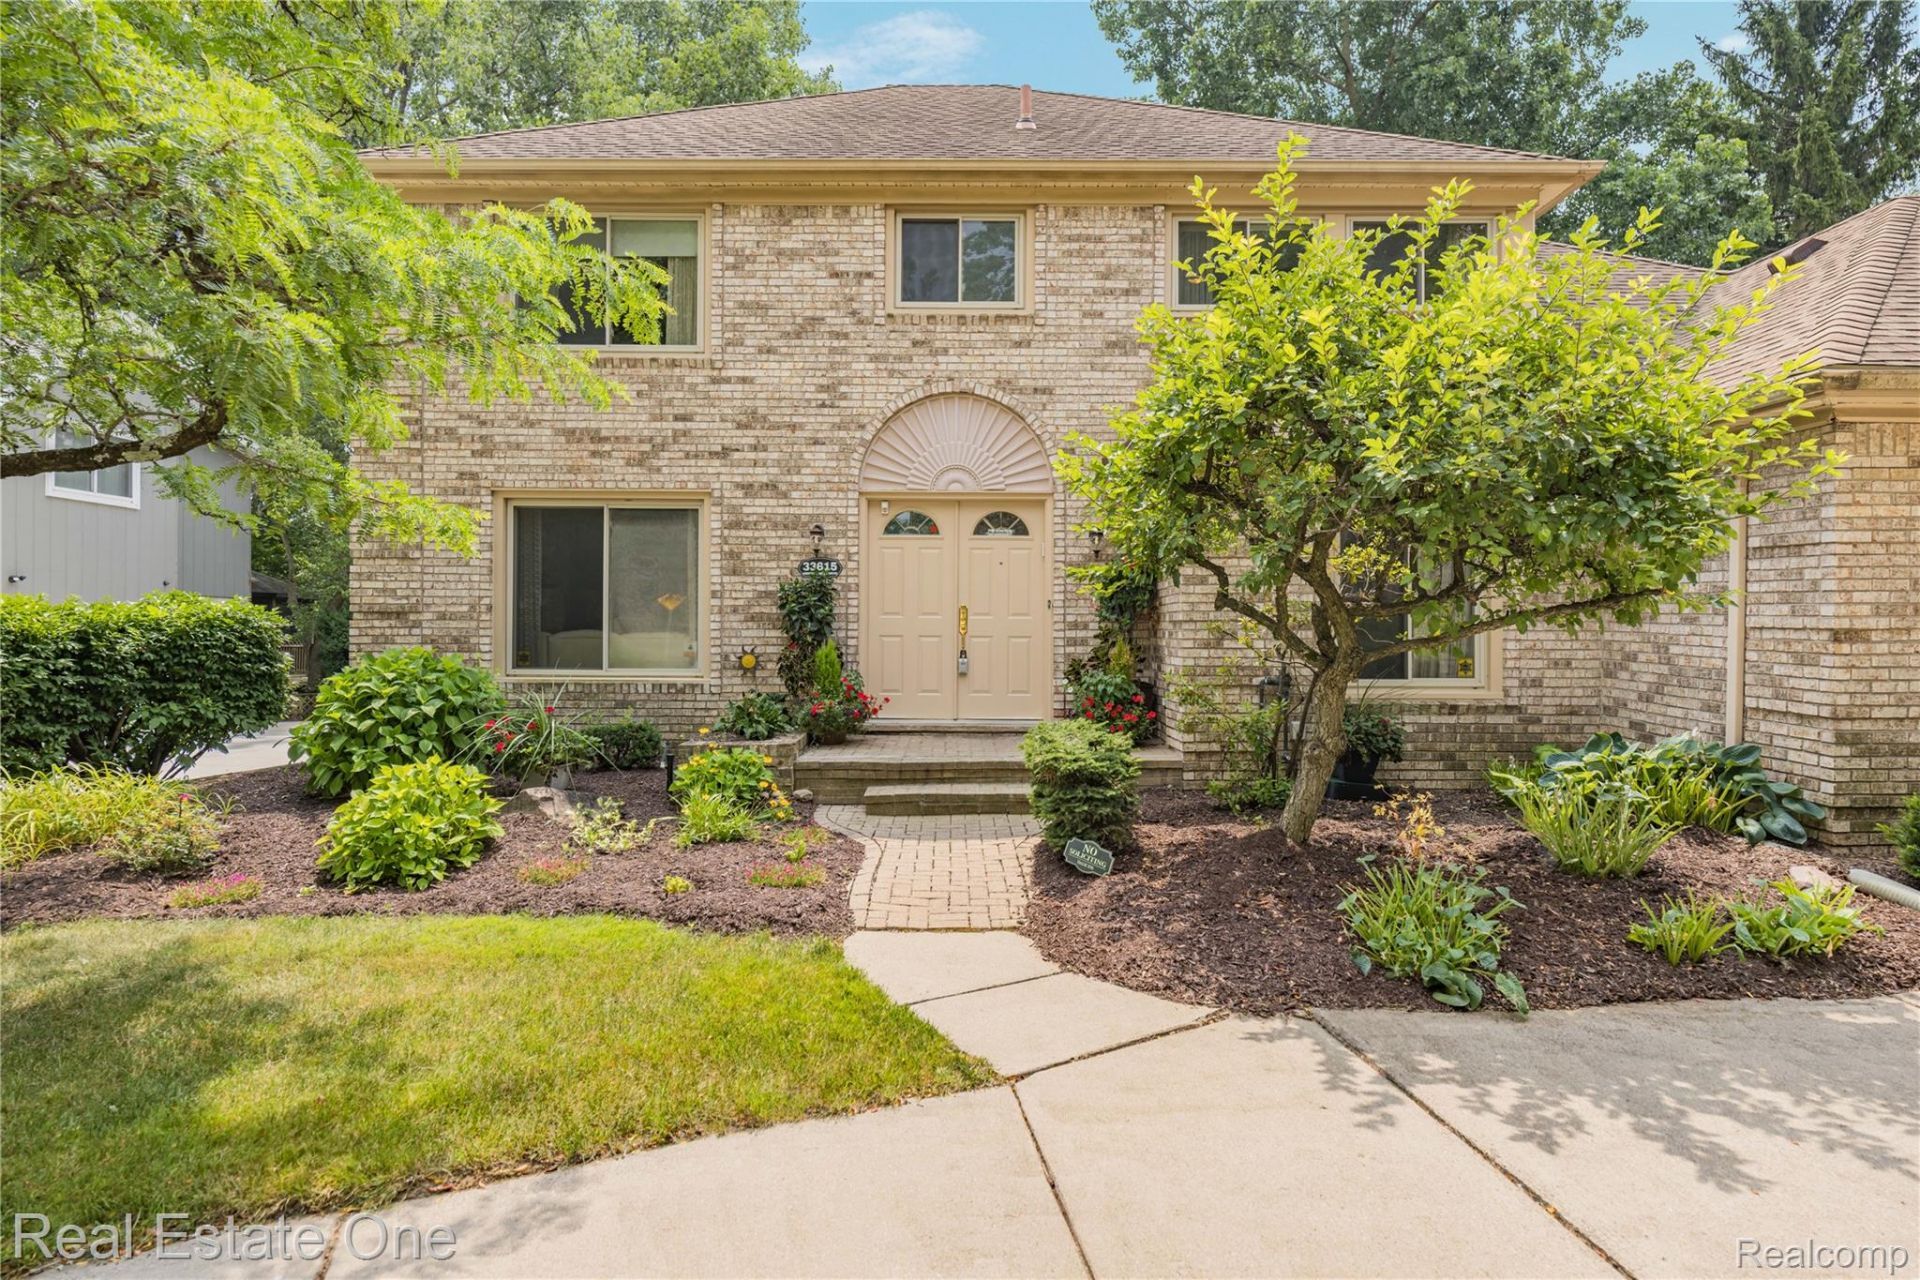
Welcome home to this beautifully maintained walk-out backing to scenic Wedgewood Commons. Perfect for today's lifestyle, this spacious home offers the ideal blend of comfort, flexibility, and outdoor living. The inviting main level features a bright living room, dining room, private home office, convenient first-floor laundry, and a welcoming family room with a charming bay window. The kitchen showcases granite countertops, newly refinished oak floors, and a movable center island, making meal prep and entertaining effortless. Upstairs, all bedrooms feature ceiling fans, while the spacious primary suite offers a private bath and generous closet space. The finished walk-out lower level expands your living area with a full bath, direct patio access, and dedicated electrical service ideal for a home gym, recreation room, or media space. Step outside to enjoy beautifully landscaped grounds from the elevated deck or lower-level patio, already wired with 220 service for your future hot tub. Just outside your backyard you'll find paved walking trails, four neighborhood parks, a pickleball court, and a children's play area all perfect for an active lifestyle and spending time outdoors. Additional highlights include newer windows with a transferable warranty, low-maintenance brick and aluminum exterior, and a walk-in attic providing approximately 200 square feet of lighted storage. A wonderful opportunity to enjoy space, nature, and a vibrant neighborhood in one of the area's most desirable school districts. BTVAI
Property Features
Property Type: Residential - Single Family
Basement: Yes
Basement: Finished, Full, Walk Out Access
Cooling: Ceiling Fans, Central Air
Garage: 2 car attached
Heating: Forced Air, Natural Gas
Home Style: Colonial
Lot Size: 0.28 Acres
Roof Type: Asphalt
Stories: 2.0
Taxes: $6,840
Year Built: 1975
Amenities
Entrance Foyer
High Speed Internet
Lighting
Feature Descriptions
Appliances: Dishwasher, Disposal, Dryer, Free Standing Electric Range, Free Standing Refrigerator, Microwave, Washer
Days on Site: 92
Exterior: Aluminum Siding, Brick
Fireplace: Family Room
HOA Fee: 300/ Annually
Laundry: Laundry Room
Lot Dimensions: 95X130
Parcel#: 2304227005
Parking: Two Car Garage, Attached, Direct Access, Electricityin Garage, Garage Door Opener, Garage Faces Side, Side Entrance
Parking Notes: Two Car Garage, Attached, Direct Access, Electrici
Patio/Porch: Deck, Patio, Porch
Pets Allowed: Yes
Sewer: Public Sewer
Summer Tax: 5701
Utilities: Cable Available
Water: Public
Winter Tax: 1139
Room Sizes
Living Room: 16 X 13
Dining Room: 13 X 12
Kitchen: 12 X 10
Breakfast Nook Room: 12 X 10
Family Room: 23 X 22
Laundry: 8 X 7
Bath Lav: 7 X 4
Library: 13 X 10
Primary Bedroom: 17 X 12
Primary Bathroom: 9 X 7
Bedroom: 12 X 12
Bath Full: 9 X 8
Great Room: 33 X 27
Local Schools
School District: Farmington
Listed By / Shown By
Listed By
Agency Name: Real Estate One-W Blmfld
Agency Phone: 2488514100
Shown By
Agent Name: Scott Griffith
Agent Phone: (810) 227-1016 ext. 208
Agency Title: Griffith Realty

Estimate Your Payment
Estimated Payment
$ 1,891.55 per month $1,168.42 Principal & Interest $570.00 Property Tax $153.13 Homeowner's InsuranceChange Payment Information

IDX provided courtesy of Realcomp II Ltd.
©2021 Realcomp II Ltd. Shareholders
Privacy Policy / DMCA Notice / ADA Accessibility


This site is hosted, designed and copyright
© 1994 - 2026 by
Delta Media Group, Inc. -- Patent Pending --
33615 Heritage Hills Drive | MLS# 20261056639
This single family home located at 33615 Heritage Hills Drive, Farmington Hills, Mi 48331 is currently listed for sale with an asking price of $525,000. This property was built in 1975 and has 5 bedrooms and 3 full and 1 partial baths with 3946 sq. ft. Heritage Hills Drive is located in the H E R I T A G E H I L L S subdivision within the Farmington school district. Search H E R I T A G E H I L L S real estate on sgriffith.griffithrealty.com today.