ScottGriffith

BEDS2
BATHS1 full
SQUARE FEET980
MLS#20261083819
STATUSActive
PROPERTY TYPEResidential - Single Family
SUBDIVISIONW O O D L A N D B E A C H
SCHOOLJeffersonSchoolsMonroeCo
Property Description
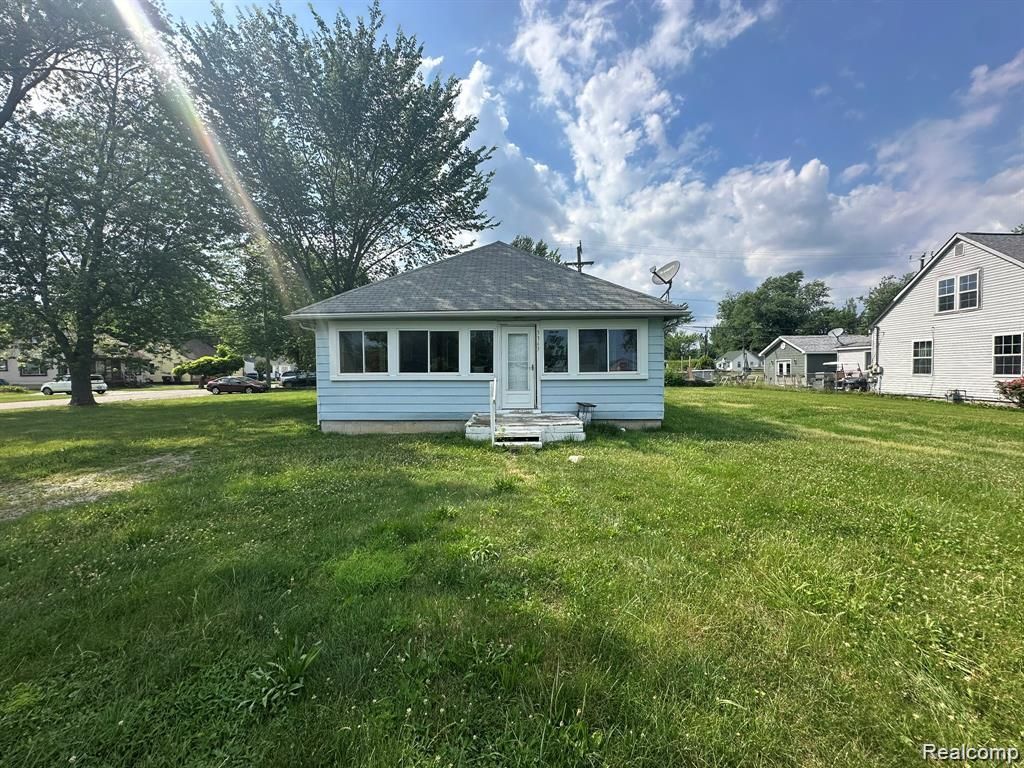
TENANT OCCUPIED - Family home or Investment opportunity - Welcome to a hidden gem walking distance from the Beach park of Lake Erie! Whether you're looking for a year-round residence or a peaceful retreat, this 2 bedroom, 1-bath home offers incredible potential in a beautiful setting. Enjoy easy access to the water with two nearby boat launch zones, perfect for fishing, kayaking, or weekend boating adventures. Fresh comfortable carpet flooring - Freshly painted - office room - Porch area for storage and relaxation. Inside, the home features a cozy NEW kitchen with granite countertops, a full bathroom, two comfortably sized bedrooms, New Furnace 2025, New Hot Water Tank 2026, New roof 2026. A shed provides convenient storage for tools or recreational gear. With its unbeatable location, this property is bursting with potential. Don't miss your chance to be part of the lake life. BUYER/BUYER AGENT TO VERIFY ALL INFORMATION.
Property Features
Property Type: Residential - Single Family
Heating: Forced Air, Natural Gas
Home Style: Cottage, Ranch
Lot Size: 0.09 Acres
Stories: 1.0
Taxes: $1,063
Year Built: 1920
Feature Descriptions
Appliances: Free Standing Gas Range, Free Standing Refrigerator
Days on Site: 9
Exterior: Vinyl Siding
Lot Dimensions: 40x100
Parcel#: 580797275300
Parking: No Garage
Parking Notes: No Garage
Pets Allowed: Cats Ok, Dogs Ok, Yes
Sewer: Public Sewer
Summer Tax: 241
Water: Public
Winter Tax: 822
Room Sizes
Primary Bedroom: 12 X 10
Bedroom: 12 X 10
Bath Full: 8 X 6
Living Room: 16 X 14
Dining Room: 10 X 8
Kitchen: 16 X 12
Bonus Room: 6 X 6
Sitting Room: 5 X 24
Local Schools
School District: JeffersonSchoolsMonroeCo
Listed By / Shown By
Listed By
Agency Name: EXP Realty Main
Agency Phone: 8885017085
Shown By
Agent Name: Scott Griffith
Agent Phone: (810) 227-1016 ext. 208
Agency Title: Griffith Realty

Estimate Your Payment
Estimated Payment
$ 440.74 per month $311.36 Principal & Interest $88.58 Property Tax $40.80 Homeowner's InsuranceChange Payment Information

IDX provided courtesy of Realcomp II Ltd.
©2021 Realcomp II Ltd. Shareholders
Privacy Policy / DMCA Notice / ADA Accessibility


This site is hosted, designed and copyright
© 1994 - 2026 by
Delta Media Group, Inc. -- Patent Pending --
3363 Parkwood Avenue | MLS# 20261083819
This single family home located at 3363 Parkwood Avenue , Monroe, Mi 48162 is currently listed for sale with an asking price of $139,900. This property was built in 1920 and has 2 bedrooms and 1 full baths with 980 sq. ft. Parkwood Avenue is located in the W O O D L A N D B E A C H subdivision within the JeffersonSchoolsMonroeCo school district. Search W O O D L A N D B E A C H real estate on sgriffith.griffithrealty.com today.