ScottGriffith

BEDS3
BATHS2 full
SQUARE FEET1,260
MLS#20261075596
STATUSActive
PROPERTY TYPEResidential -
SUBDIVISIONT H E O R C H A R D S M O B I L E H O M E P A R K
SCHOOLJeffersonSchoolsMonroeCo
Property Description
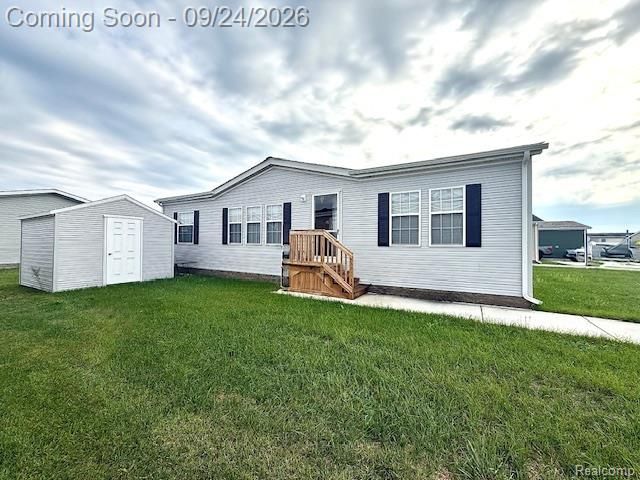
Welcome home to this very well-maintained 3-bedroom, 2-bath manufactured home located in The Orchards, a desirable 55+ community in Carleton. This spacious home offers a comfortable, functional layout with generous room sizes and plenty of storage throughout.The large primary bedroom features a private en-suite bath with a relaxing garden tub and separate shower, along with good-sized closets. Two additional bedrooms provide flexibility for guests, an office, or hobby space.Outside, you'll find a convenient storage shed and cement parking area. This home has been lovingly maintained and is ready for its next owner to make it their own.This is a manufactured/mobile home located within a 55+ community on a leased lot. Buyer must apply for and receive approval from the mobile home park/community as a condition of residency. Lot rent and community requirements are subject to park guidelines. Schedule your showing today!
Property Features
Property Type: Residential -
Heating: Forced Air, Natural Gas
Roof Type: Asphalt
Stories: 1.0
Taxes: $0
Year Built: 2010
Feature Descriptions
Community Features: Clubhouse, Fitness Center, Sidewalks
Days on Site: 36
Exterior: Vinyl Siding
HOA Fee: 750/ Monthly
Lot: Fifty Five Community
Parking: Assigned2 Spaces, No Garage
Parking Notes: Assigned2 Spaces, No Garage
Pets Allowed: Size Limit
Security: Gated Community
Sewer: Public Sewer
Water: Public
Room Sizes
Primary Bedroom: 12 X 13
Bedroom: 13 X 10
Bath Full: 5 X 9
Primary Bathroom: 13 X 6
Kitchen: 15 X 12
Living Room: 20 X 13
Laundry: 6 X 7
Local Schools
School District: JeffersonSchoolsMonroeCo
Listed By / Shown By
Listed By
Agency Name: Worth Clark Realty
Agency Phone: 8009916092
Shown By
Agent Name: Scott Griffith
Agent Phone: (810) 227-1016 ext. 208
Agency Title: Griffith Realty

Estimate Your Payment
Estimated Payment
$ 125.86 per month $111.28 Principal & Interest $0.00 Property Tax (data not provided by mls) $14.58 Homeowner's InsuranceChange Payment Information

IDX provided courtesy of Realcomp II Ltd.
©2021 Realcomp II Ltd. Shareholders
Privacy Policy / DMCA Notice / ADA Accessibility


This site is hosted, designed and copyright
© 1994 - 2026 by
Delta Media Group, Inc. -- Patent Pending --
3363 Summer Street, Unit 131 | MLS# 20261075596
This home located at 3363 Summer Street, Unit 131, Carleton Village, Mi 48117 is currently listed for sale with an asking price of $50,000. This property was built in 2010 and has 3 bedrooms and 2 full baths with 1260 sq. ft. Summer Street, Unit 131 is located in the T H E O R C H A R D S M O B I L E H O M E P A R K subdivision within the JeffersonSchoolsMonroeCo school district. Search T H E O R C H A R D S M O B I L E H O M E P A R K real estate on sgriffith.griffithrealty.com today.