ScottGriffith

BEDS4
BATHS3 full 1 partial
SQUARE FEET3,701
MLS#20261074072
STATUSActive
PROPERTY TYPEResidential - Single Family
SUBDIVISIONS A N S T O N E E S T A T E S
SCHOOLCharlotte
Property Description
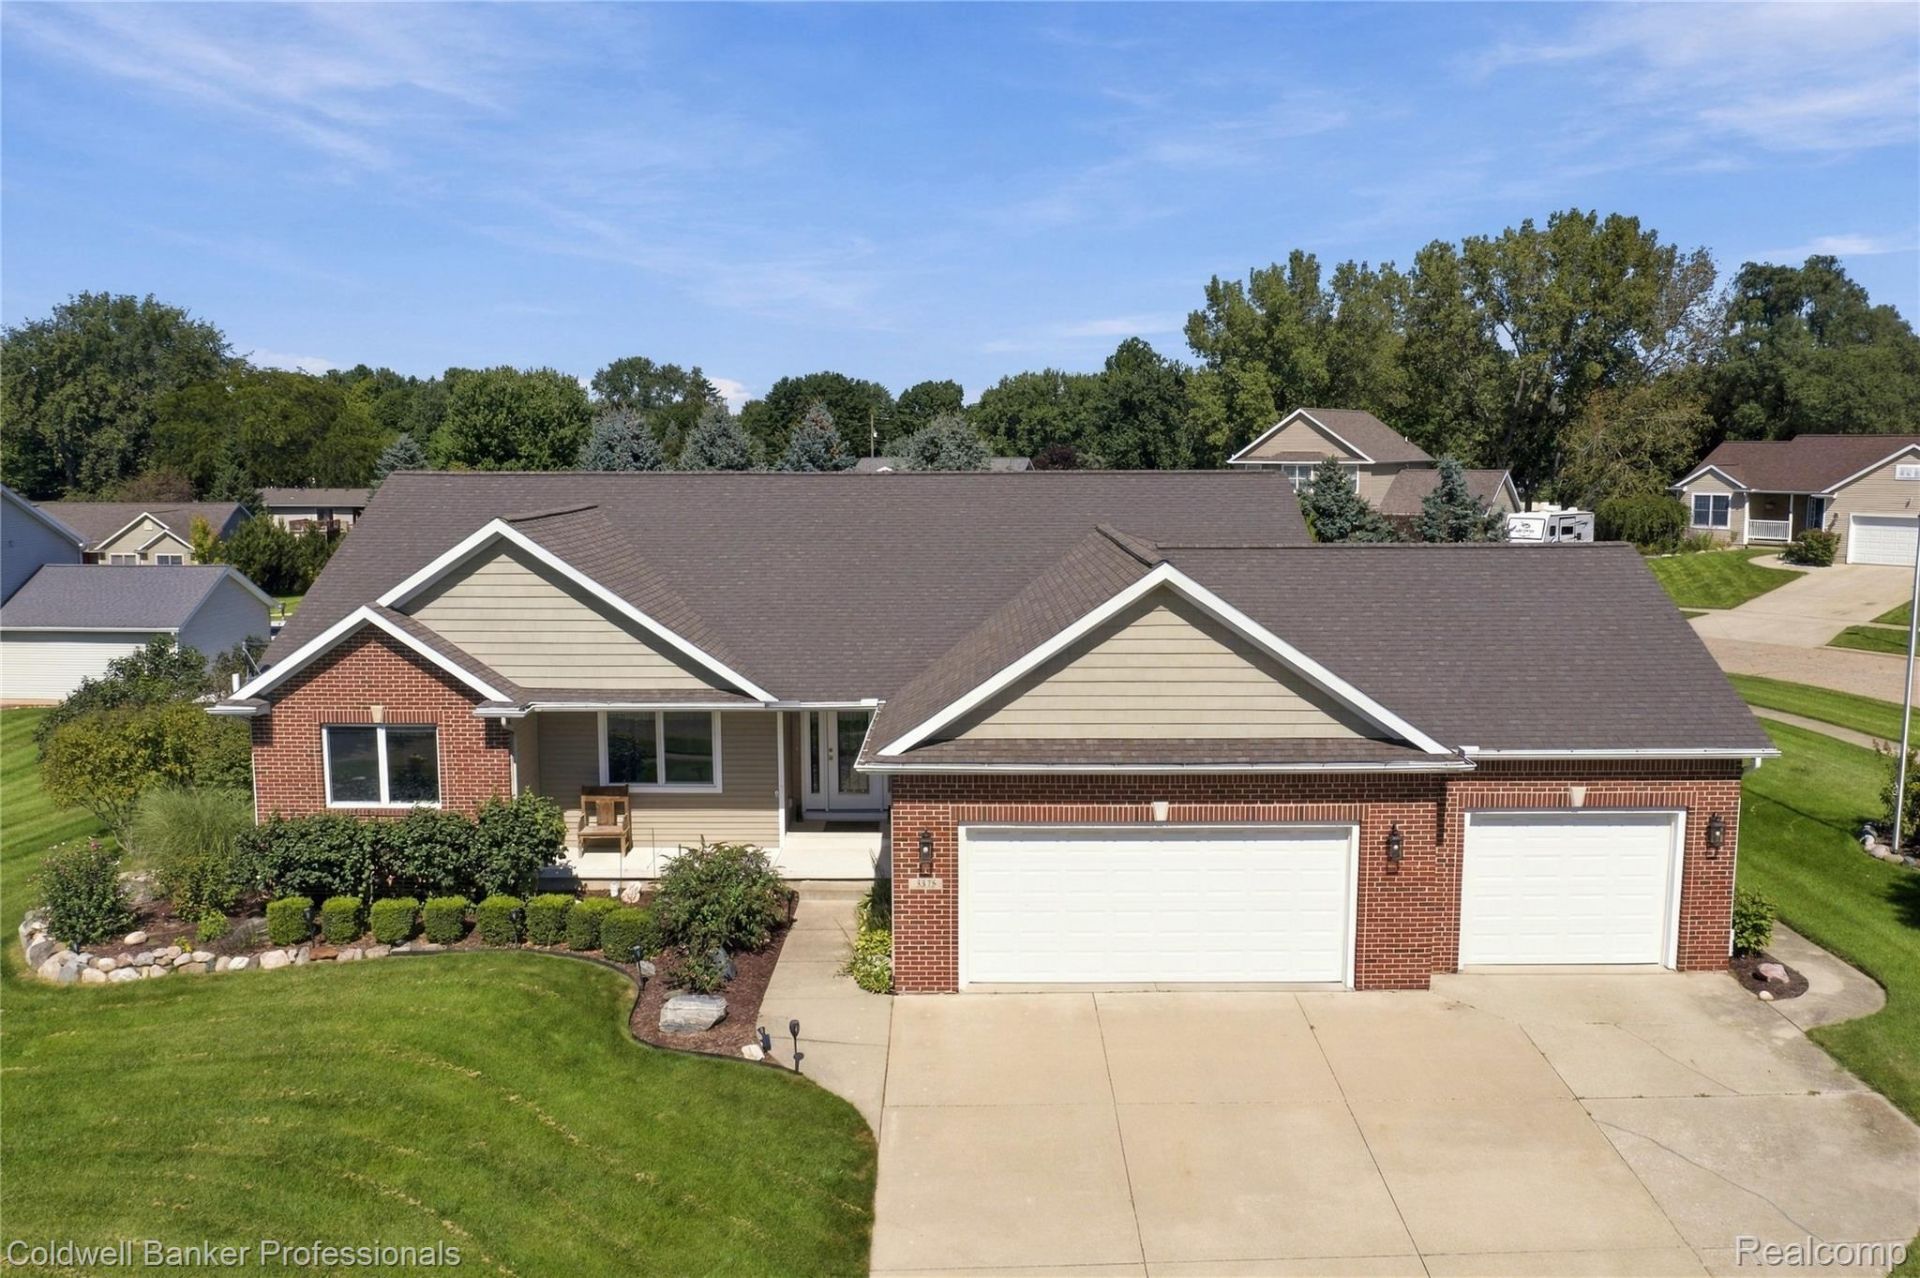
Beautifully maintained and impressively spacious, 3375 Fieldberry Lane offers the ease of ranch-style living on a massive corner lot in a desirable Charlotte neighborhood. Featuring four bedrooms, three-and-a-half baths and a three-car garage, this home is filled with thoughtful details and custom touches. Soaring cathedral ceilings create an open, airy feel in the main living space, highlighted by a beautiful custom built-in wall unit that adds both character and function. The primary suite is a true retreat with a massive walk-in closet and custom bath featuring a soaking tub. A gorgeous four-seasons room just off the main level provides the perfect place to relax and enjoy the surroundings year-round, while low-maintenance Trex decking extends the living space outdoors. The daylight basement offers even more versatility and natural light with plenty of room to entertain, work or spread out. A whole-home generator and irrigation system add everyday convenience and peace of mind. Even better, HOA membership includes access to a private community beach, adding another great amenity to enjoy. Meticulously cared for inside and out, this exceptional home combines generous living space, custom features, an expansive corner setting and a highly desirable location. BATVAI.
Property Features
Property Type: Residential - Single Family
Basement: Yes
Basement: Partially Finished
Cooling: Ceiling Fans, Central Air
Garage: 3
Heating: Forced Air, Natural Gas
Home Style: Ranch
Lot Size: 0.45 Acres
Stories: 1.0
Taxes: $0
Year Built: 2005
Amenities
High Speed Internet
Programmable Thermostat
Feature Descriptions
Appliances: Dishwasher, Disposal, Dryer, Free Standing Gas Oven, Gas Cooktop, Microwave, Self Cleaning Oven, Stainless Steel Appliances, Washer
Days on Site: 36
Exterior: Brick, Vinyl Siding
Fireplace: Living Room, Master Bedroom
HOA Fee: 230/ Annually
Laundry: Laundry Room
Lot Dimensions: 118x221x94x111
Parcel#: 20007900080000
Parking: Three Car Garage, Attached
Parking Notes: Three Car Garage, Attached
Sewer: Public Sewer
Water: Public
Room Sizes
Living Room: 22 X 18
Kitchen: 12 X 20
Dining Room: 12 X 9
Four Season Room: 13 X 12
Laundry: 11 X 6
Bath Lav: 3 X 8
Primary Bedroom: 15 X 19
Primary Bathroom: 17 X 9
Bedroom: 17 X 15
Bath Full: 8 X 11
Family Room: 41 X 31
Local Schools
School District: Charlotte
Listed By / Shown By
Listed By
Agency Name: Coldwell Banker Professionals-Northville
Agency Phone: 2483473050
Shown By
Agent Name: Scott Griffith
Agent Phone: (810) 227-1016 ext. 208
Agency Title: Griffith Realty

Estimate Your Payment
Estimated Payment
$ 1,208.27 per month $1,068.27 Principal & Interest $0.00 Property Tax (data not provided by mls) $140.00 Homeowner's InsuranceChange Payment Information

IDX provided courtesy of Realcomp II Ltd.
©2021 Realcomp II Ltd. Shareholders
Privacy Policy / DMCA Notice / ADA Accessibility


This site is hosted, designed and copyright
© 1994 - 2026 by
Delta Media Group, Inc. -- Patent Pending --
3375 Fieldberry Lane | MLS# 20261074072
This single family home located at 3375 Fieldberry Lane, Charlotte, Mi 48813 is currently listed for sale with an asking price of $480,000. This property was built in 2005 and has 4 bedrooms and 3 full and 1 partial baths with 3701 sq. ft. Fieldberry Lane is located in the S A N S T O N E E S T A T E S subdivision within the Charlotte school district. Search S A N S T O N E E S T A T E S real estate on sgriffith.griffithrealty.com today.