ScottGriffith

BEDS3
BATHS1 full 1 partial
SQUARE FEET1,452
MLS#20261084636
STATUSActive
PROPERTY TYPEResidential - Single Family
SUBDIVISIONS T E R L I N G M A N O R S U B
SCHOOLWarrenCon
Property Description
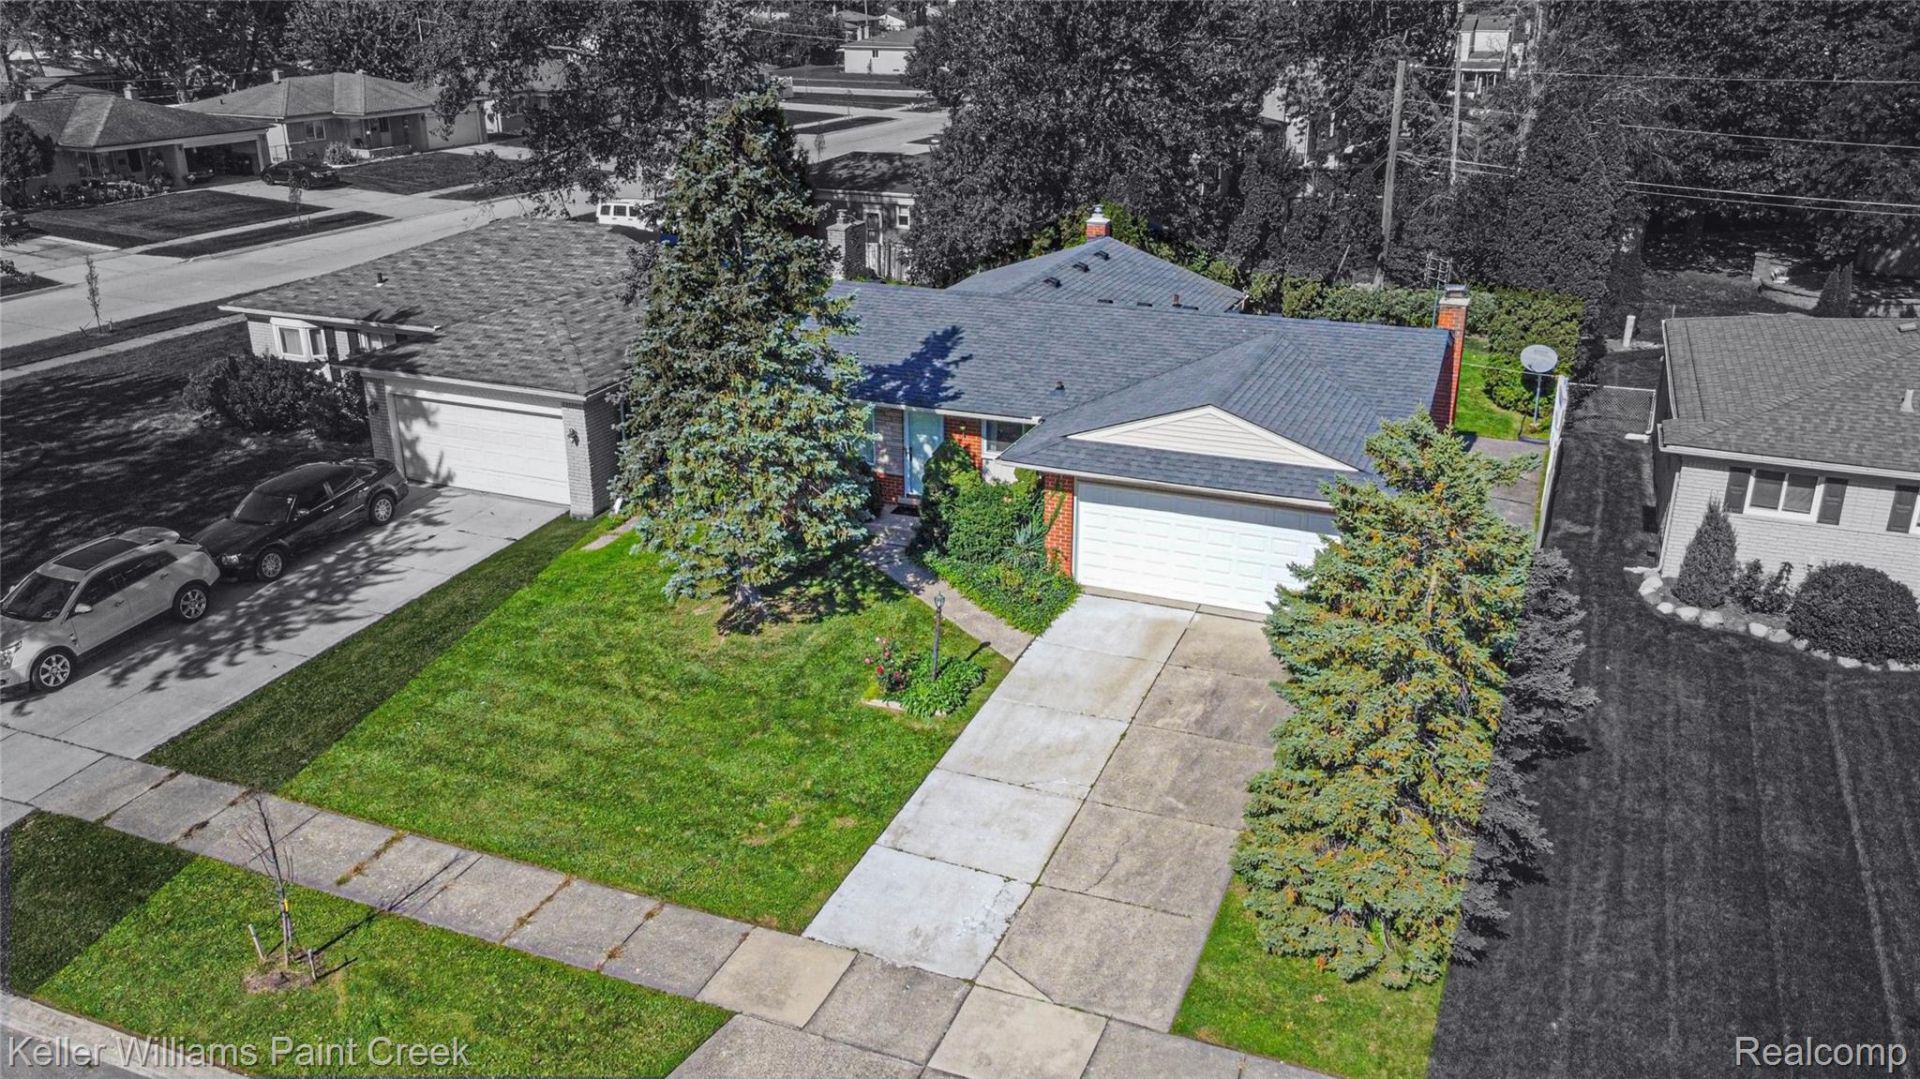
Welcome to this 3-bedroom ranch nestled on a quiet court in Sterling Heights! Offering 1,152 square feet of living space, this home features a comfortable single-level layout, an inviting living room with a natural fireplace, and hardwood floors throughout the hallway and dining area. The partially finished basement provides additional living space, a convenient half bath, laundry area, and plenty of storage. An attached 2-car garage adds everyday convenience, while the backyard features a deck and mature pine trees and foliage along the perimeter for added privacy. Enjoy the nearby green space at Avis Park, just down the street, along with convenient access to shopping, dining, and major roadways. Major mechanical updates, including the furnace and central air conditioning, offer added peace of mind. With solid potential and a functional layout, this home is a great opportunity to bring your vision to life and make it your own!
Property Features
Property Type: Residential - Single Family
Basement: Yes
Basement: Partially Finished
Cooling: Central Air
Garage: 2 car attached
Heating: Forced Air, Natural Gas
Home Style: Ranch
Lot Size: 0.17 Acres
Roof Type: Asphalt
Stories: 1.0
Taxes: $2,742
Year Built: 1966
Feature Descriptions
Appliances: Dishwasher, Dryer, Free Standing Gas Range, Free Standing Refrigerator, Microwave, Range Hood, Washer
Days on Site: 3
Exterior: Brick
Fencing: Back Yard, Fencing Allowed
Fireplace: Living Room
Laundry: Gas Dryer Hookup
Lot Dimensions: 60X120
Parcel#: 1031403008
Parking: Two Car Garage, Attached
Parking Notes: Two Car Garage, Attached
Patio/Porch: Deck, Porch
Security: Smoke Detectors
Sewer: Public Sewer
Summer Tax: 2647
Utilities: Above Ground Utilities
Water: Public
Winter Tax: 95
Room Sizes
Kitchen: 10 X 15
Living Room: 13 X 14
Bath Full: 7 X 10
Bedroom: 9 X 10
Other: 22 X 27
Bath Lav: 5 X 7
Laundry: 10 X 22
Local Schools
School District: WarrenCon
Listed By / Shown By
Listed By
Agency Name: Keller Williams Paint Creek
Agency Phone: 2486098000
Shown By
Agent Name: Scott Griffith
Agent Phone: (810) 227-1016 ext. 208
Agency Title: Griffith Realty

Estimate Your Payment
Estimated Payment
$ 794.63 per month $500.53 Principal & Interest $228.50 Property Tax $65.60 Homeowner's InsuranceChange Payment Information

IDX provided courtesy of Realcomp II Ltd.
©2021 Realcomp II Ltd. Shareholders
Privacy Policy / DMCA Notice / ADA Accessibility


This site is hosted, designed and copyright
© 1994 - 2026 by
Delta Media Group, Inc. -- Patent Pending --
33790 Dyar Court | MLS# 20261084636
This single family home located at 33790 Dyar Court, Sterling Heights, Mi 48310 is currently listed for sale with an asking price of $224,900. This property was built in 1966 and has 3 bedrooms and 1 full and 1 partial baths with 1452 sq. ft. Dyar Court is located in the S T E R L I N G M A N O R S U B subdivision within the WarrenCon school district. Search S T E R L I N G M A N O R S U B real estate on sgriffith.griffithrealty.com today.