ScottGriffith

BEDS3
BATHS2 full
SQUARE FEET2,235
MLS#20261079036
STATUSActive
PROPERTY TYPEResidential - Single Family
SUBDIVISIONM A P L E W O O D E S T A T E S S U B 1
SCHOOLWayneWestland
Property Description
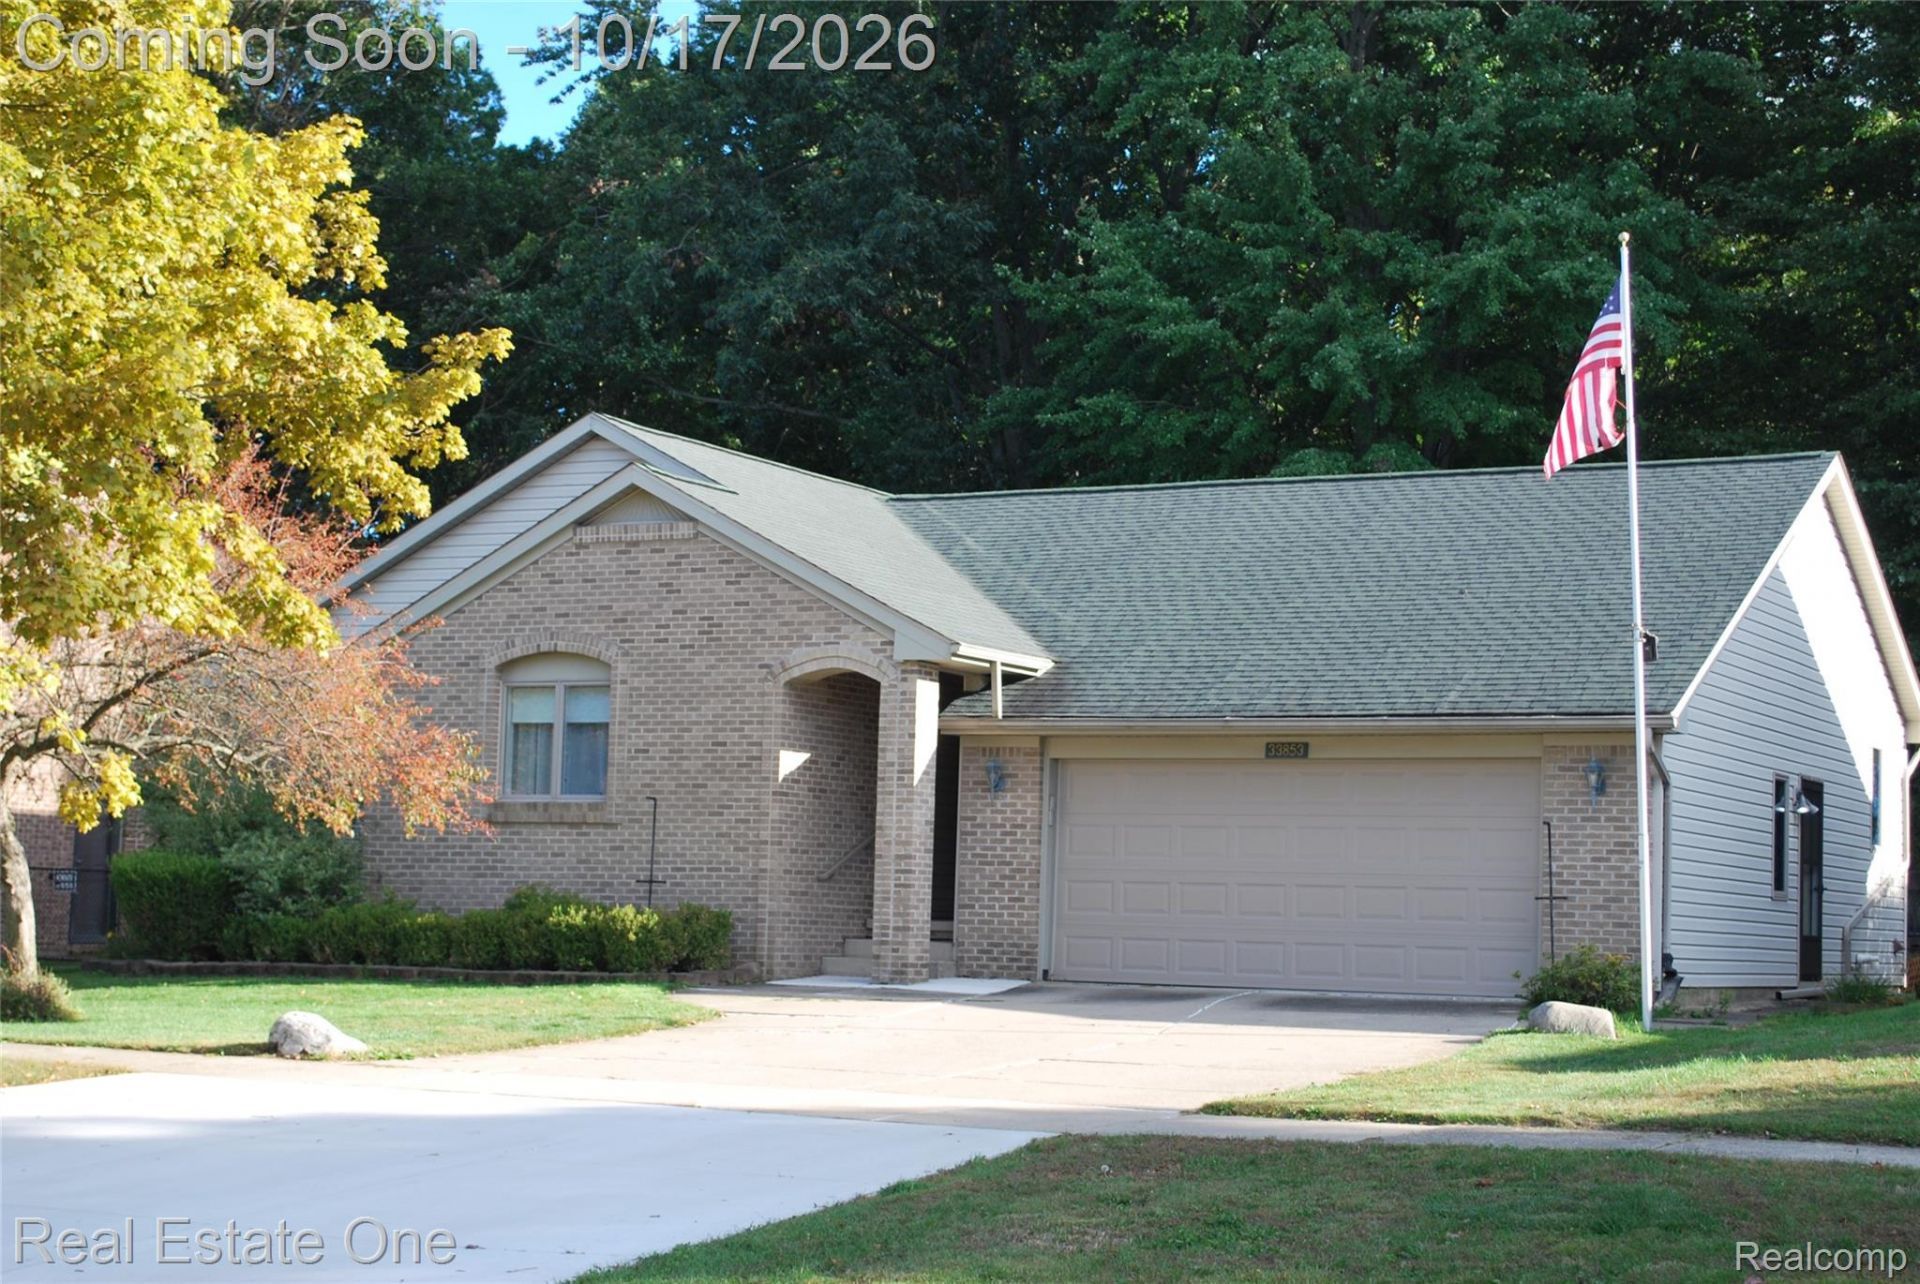
This Brick Ranch Home is stunning, featuring a 3-bedroom, 2-bathroom home, spanning 1,835 sq ft. As you step inside from the Lead Glass front Door an inviting open floor plan awaits you, where the Great Room features a Cathedral Ceiling, Gas Fireplace, Large Arched Window with Encasement side windows as the Hardwood Flooring flows throughout, you can access the large Deck from Kitchen or Great Rm by large Glass Door-Walls. The large kitchen offers spacious Cabinetry and Counter space for all your Kitchen needs as the cook prep Island can be used for eat-in dining. The home continues with a large laundry room conveniently located off the kitchen, making chores a breeze. The Primary Bedroom is large and spacious with attached primary Bathroom and Walk-in closet. All 3 Bedroom are equipped with a Ceiling Fan for added comfort with air circulation. You will not have any worries during loss of electrical power as this home has a Hole House Generator 2024 ($15K Upgrade) that will keep you up and running till power is restored. A new Sump pump with Waterer backup 2023, a newer hot water heater and Roof 2016 all providing peace of mind and efficiency. When you have Family gatherings or Guest over you can retreat to the large backyard Deck that will give you many years of serenity and peace as nature is what you will be blessed with and if you would like a Jacuzzi Tub on the Deck, well the hard work is done as the 220V outlet is already in place along with the fully fenced-in yard that boasts mature Trees backing up to a Wooded area that has an abundance of wildlife. The Basement Staircase Features Hardwood Flooring Steps and Wood Handrails and Spindles as the Basement is partitioned with a large work area room equipped with a work bench and wash tub and Projection Screen for movie night. This Beautiful Home is ready for you to call Home!!
Property Features
Property Type: Residential - Single Family
Basement: Yes
Basement: Bath Stubbed, Full, Partially Finished
Cooling: Ceiling Fans, Central Air
Garage: 2.5 car attached
Heating: Forced Air, Natural Gas
Home Style: Ranch
Lot Size: 0.24 Acres
Roof Type: Asphalt
Stories: 1.0
Taxes: $3,653
Year Built: 1999
Amenities
High Speed Internet
Programmable Thermostat
Lighting
Feature Descriptions
Appliances: Dishwasher, Disposal, Dryer, Exhaust Fan, Free Standing Refrigerator, Humidifier, Microwave, Washer
Days on Site: 9
Exterior: Brick, Vinyl Siding
Fencing: Back Yard, Fencing Allowed
Fireplace: Family Room, Gas
Laundry: Gas Dryer Hookup, Laundry Room, Washer Hookup
Lot Dimensions: 70X150
Other Structures: Sheds
Parcel#: 56064010395307
Parking: Twoand Half Car Garage, Attached, Direct Access, Electricityin Garage, Garage Door Opener
Parking Notes: Twoand Half Car Garage, Attached, Direct Access, E
Patio/Porch: Covered, Deck
Pets Allowed: Yes
Security: yes
Security: Carbon Monoxide Detectors, Security System Owned, Smoke Detectors
Sewer: Public Sewer
Summer Tax: 3062
Utilities: Cable Available, Underground Utilities
Water: Public
Winter Tax: 591
Room Sizes
Kitchen: 16 X 10
Great Room: 28 X 15
Primary Bedroom: 15 X 13
Primary Bathroom: 9 X 5
Bath Full: 8 X 5
Bedroom: 12 X 12
Laundry: 10 X 5
Dining Room: 10 X 10
Local Schools
School District: WayneWestland
Listed By / Shown By
Listed By
Agency Name: Real Estate One
Agency Phone: 7344557000
Shown By
Agent Name: Scott Griffith
Agent Phone: (810) 227-1016 ext. 208
Agency Title: Griffith Realty

Estimate Your Payment
Estimated Payment
$ 1,210.37 per month $800.98 Principal & Interest $304.42 Property Tax $104.97 Homeowner's InsuranceChange Payment Information

IDX provided courtesy of Realcomp II Ltd.
©2021 Realcomp II Ltd. Shareholders
Privacy Policy / DMCA Notice / ADA Accessibility


This site is hosted, designed and copyright
© 1994 - 2026 by
Delta Media Group, Inc. -- Patent Pending --
33853 Avondale Street | MLS# 20261079036
This single family home located at 33853 Avondale Street, Westland, Mi 48186 is currently listed for sale with an asking price of $359,900. This property was built in 1999 and has 3 bedrooms and 2 full baths with 2235 sq. ft. Avondale Street is located in the M A P L E W O O D E S T A T E S S U B 1 subdivision within the WayneWestland school district. Search M A P L E W O O D E S T A T E S S U B 1 real estate on sgriffith.griffithrealty.com today.