ScottGriffith

BEDS3
BATHS1 full 1 partial
SQUARE FEET2,106
MLS#20261080117
STATUSPending
PROPERTY TYPEResidential - Single Family
SUBDIVISIONB A T E S M E A D O W S S U B
SCHOOLTrenton
Property Description
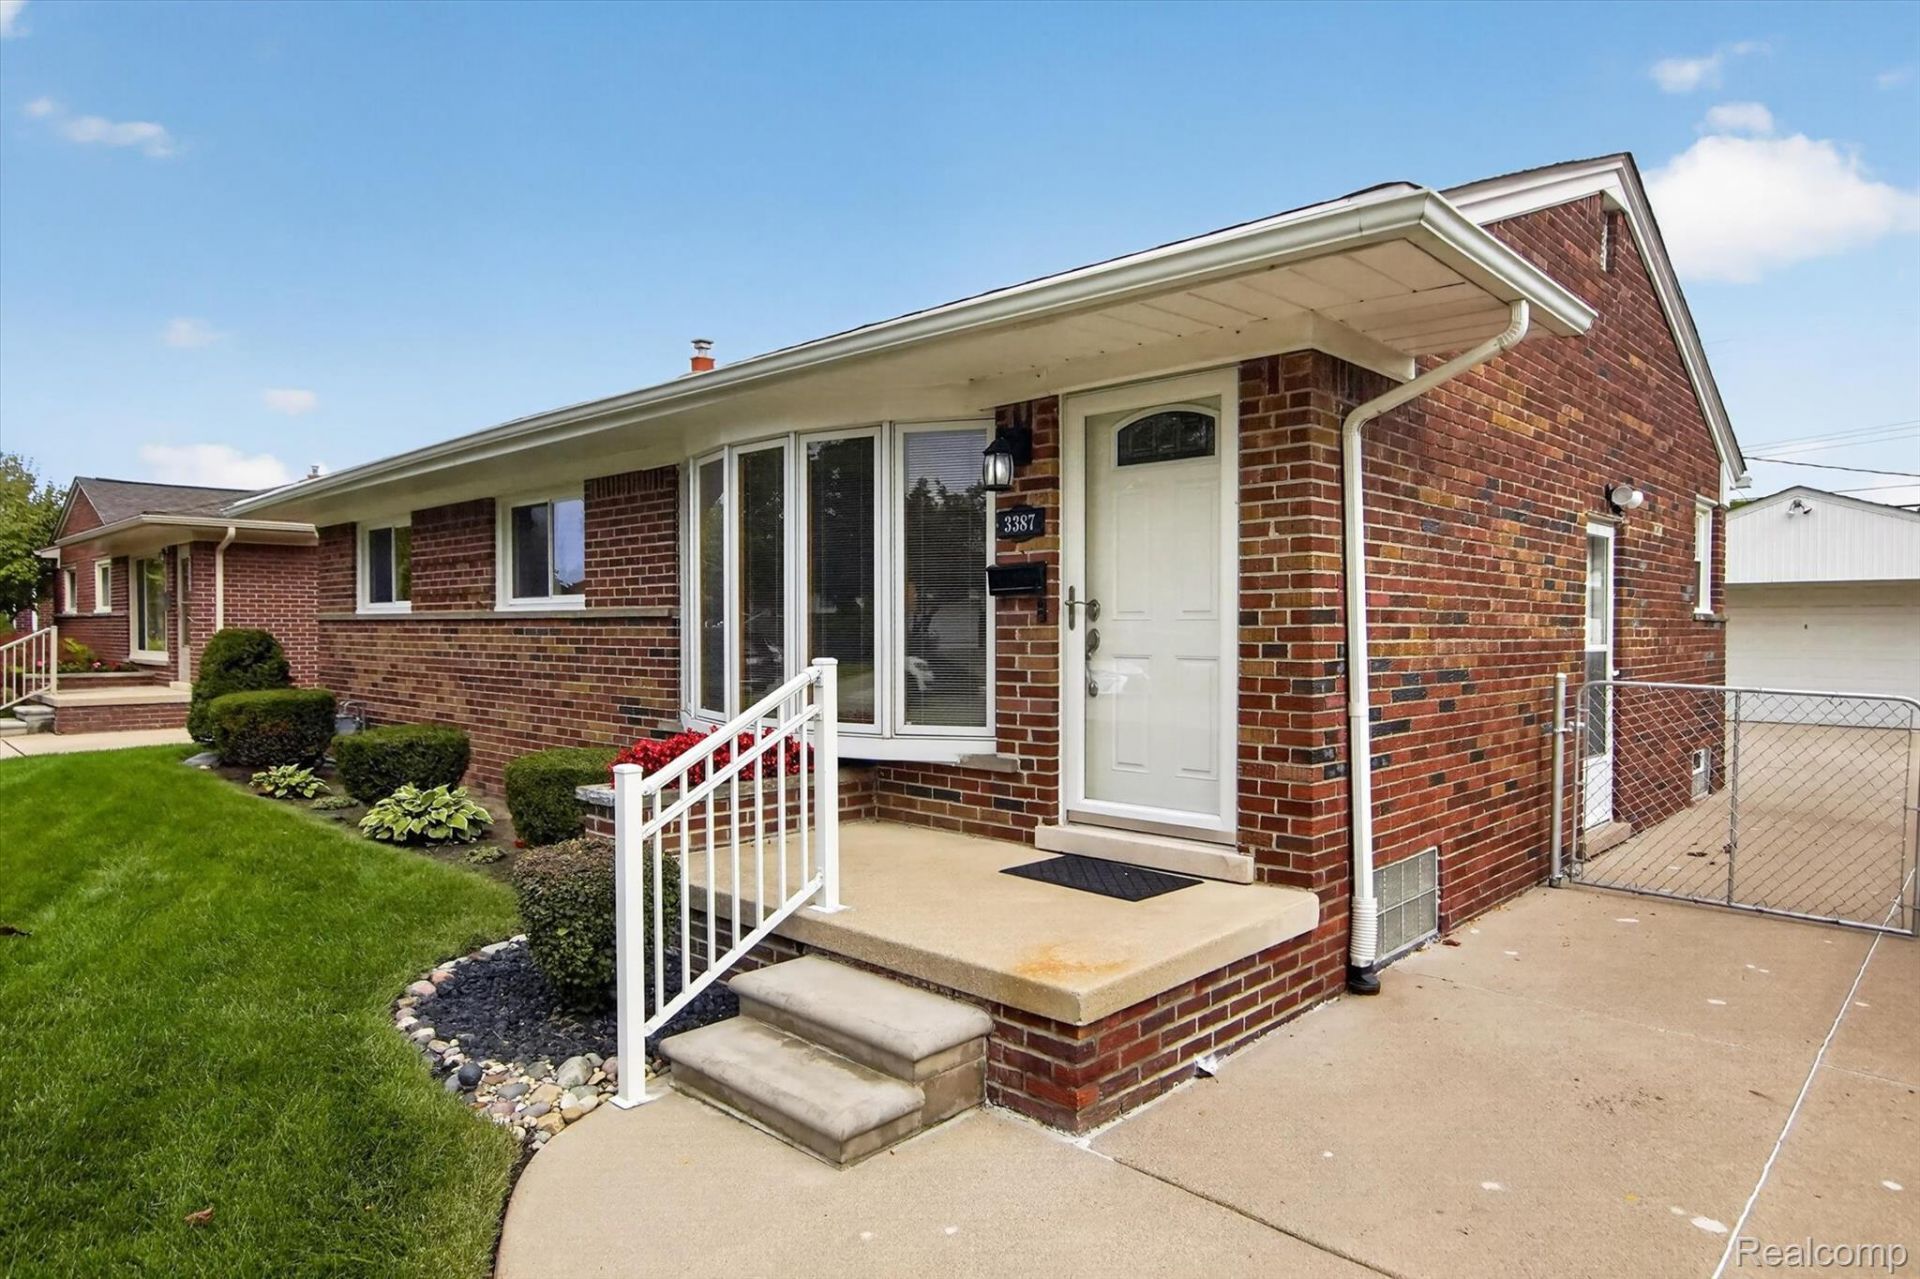
Welcome To YOUR BEAUTIFUL BRICK RANCH TRENTON HOME! Front Entry Foyer With Coat Closet Perfect For Guest Greeting. LARGE Living Room Boast Pella FABULOUS BOW WINDOW With Corner Pull Down Screens & Crank Outs. Pristine HARDWOOD FLOORS Under Carpet! Hardwood Floors Do Run Through Entire Main Level. CHARMING DINING ROOM CENTERS The Living Room & Kitchen. Sliding PELLA DOOR WALL Leads To Your FULLY FENCED Huge BACKYARD, Attractive Landscaping, PATIO, & TWO AND HALF CAR GARAGE! NOTE: Fenced Side Door Entry For Easy Breezy Pet Care. Lets Move onto Your SWEET KITCHEN Complete With Plenty Of OAK Cabinets, Pull Outs, FULL PANTRY, BRAND NEW COUNTER TOPS AND UNDER MOUNT SINK! Built In Bosch Dishwasher, Built In Microwave, NEW STOVE AND FRIDGE! ALL APPLIANCES STAY! Full Bathroom Features Ceramic Floors, BUILT IN Medicine Cabinet & Clothes Chute Behind Door, Heat Lamp, New Light Fixture, & MEGA SIZE VANITY TO STORE All Of Your Goodies!! Hallway Linen Closet & THREE GENEROUS BEDROOMS With Hardwood Floors Complete Your Main Floor Living Space. Now DOWN To Your FULLY FINISHED BASEMENT And You Will Discover Your SUPER SIZE AMAZING Family Room Complete With BUILT IN BAR, Nice Carpet, Built In Cabinets & Shelving. PERFECT FOR ENTERTAINING EVERYONE! Your Basement Also Features A HALF BATHROOM, Covered Storage Under The Steps, GLASS BLOCK WINDOWS, A PRIVATE LAUNDRY ROOM Equipped With Laundry Tub, Mechanicals, Additional Storage Space, Newer Washer & Dryer That Stay! BEAUTIFUL LONGTIME LOVED & WELL MAINTAINED HOME IN HIGHLY DESIERABLE WONDEFUL NEIGHBORHOOD! YOU Will Be Truly PROUD To Call This Home YOUR OWN. Close To Everything You Desire. Walk To Parks & Excellent Trenton Schools.
Property Features
Property Type: Residential - Single Family
Basement: Yes
Basement: Finished, Full
Cooling: Central Air
Fenced: Yes
Garage: 2.5
Heating: Forced Air, Natural Gas
Home Style: Ranch
Lot Size: 0.14 Acres
Roof Type: Asphalt
Stories: 1.0
Taxes: $0
Year Built: 1955
Amenities
Entrance Foyer
High Speed Internet
Programmable Thermostat
Lighting
Feature Descriptions
Appliances: Dishwasher, Disposal, Dryer, Free Standing Electric Oven, Free Standing Refrigerator, Microwave, Washer
Community Features: Sidewalks
Days on Site: 20
Exterior: Brick
Fencing: Back Yard, Fenced
Lot Dimensions: 55X115
Parcel#: 54020040030000
Parking: Twoand Half Car Garage, Detached, Driveway, Electricityin Garage, Garage Faces Front, Garage Door Opener
Parking Notes: Twoand Half Car Garage, Detached, Driveway, Electr
Patio/Porch: Covered, Patio, Porch
Sewer: Public Sewer
Water: Public
Room Sizes
Living Room: 15 X 12
Family Room: 32 X 13
Kitchen: 11 X 10
Dining Room: 10 X 9
Bath Full: 8 X 7
Primary Bedroom: 12 X 11
Bedroom: 10 X 9
Bath Lav: 18 X 12
Laundry: 18 X 12
Other: 3 X 3
Local Schools
School District: Trenton
Listed By / Shown By
Listed By
Agency Name: RE/MAX Innovation
Agency Phone: 7342462200
Shown By
Agent Name: Scott Griffith
Agent Phone: (810) 227-1016 ext. 208
Agency Title: Griffith Realty

Estimate Your Payment
Estimated Payment
$ 654.48 per month $578.65 Principal & Interest $0.00 Property Tax (data not provided by mls) $75.83 Homeowner's InsuranceChange Payment Information

IDX provided courtesy of Realcomp II Ltd.
©2021 Realcomp II Ltd. Shareholders
Privacy Policy / DMCA Notice / ADA Accessibility


This site is hosted, designed and copyright
© 1994 - 2026 by
Delta Media Group, Inc. -- Patent Pending --
3387 Norwood Drive | MLS# 20261080117
This single family home located at 3387 Norwood Drive, Trenton, Mi 48183 is currently listed for sale with an asking price of $260,000. This property was built in 1955 and has 3 bedrooms and 1 full and 1 partial baths with 2106 sq. ft. Norwood Drive is located in the B A T E S M E A D O W S S U B subdivision within the Trenton school district. Search B A T E S M E A D O W S S U B real estate on sgriffith.griffithrealty.com today.