ScottGriffith

BEDS2
BATHS1 full
SQUARE FEET900
MLS#20261072369
STATUSActive
PROPERTY TYPEResidential - Condominium
SUBDIVISIONA S S R S T R E N T O N 4
SCHOOLTrenton
Property Description
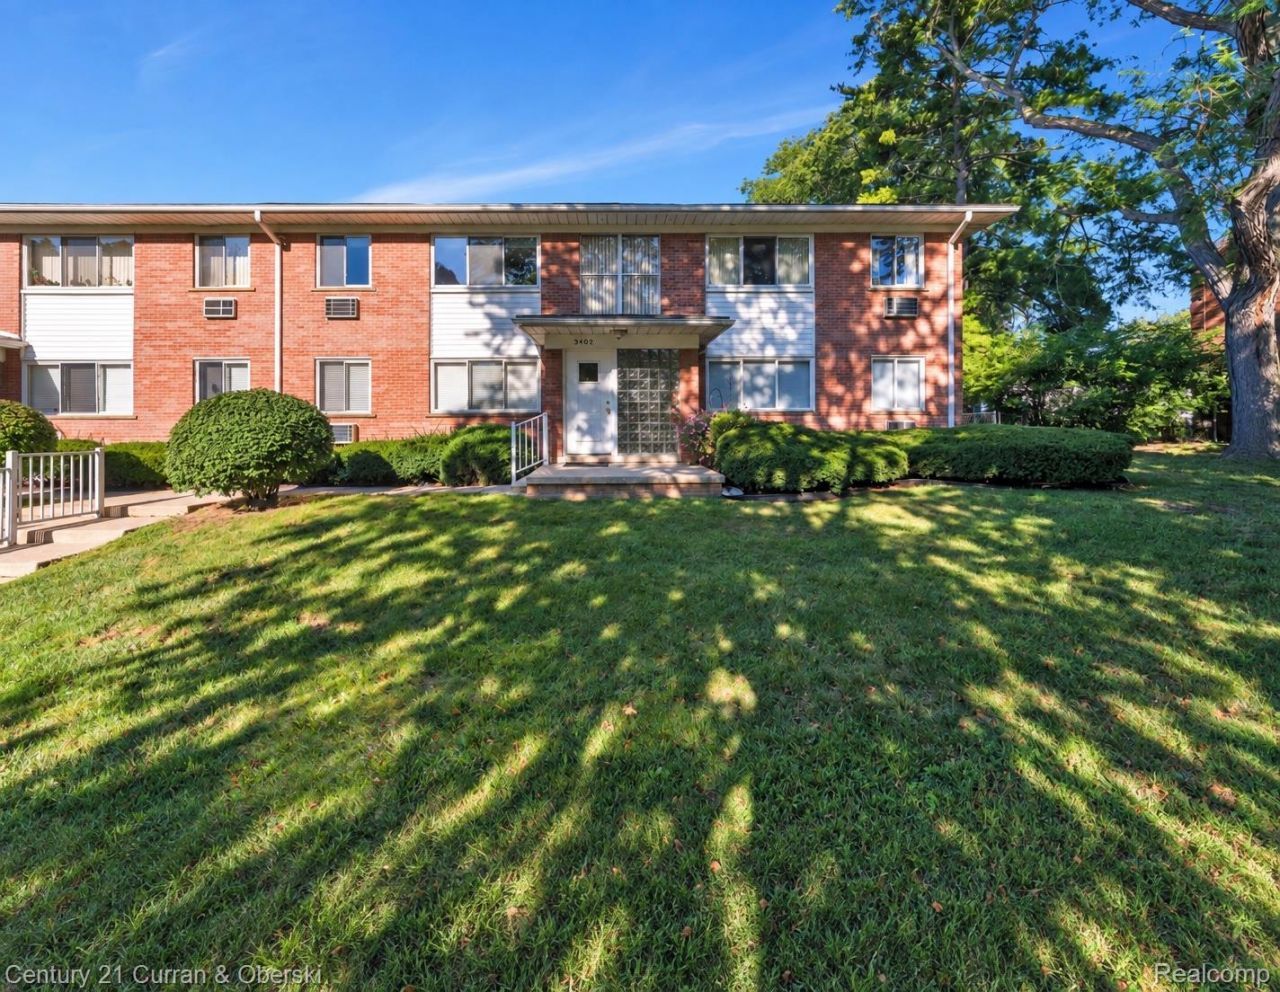
Welcome to this beautifully updated 2-bedroom one story up condo offering comfort, convenience, and low-maintenance living in a 55+ co-op community. Located just one story up, this inviting unit offers an ideal Trenton location with downtown Trenton just steps away on one side and beautiful parks, the riverfront, and wonderful walking trails on the other. Enjoy easy access to local dining, shopping, recreation, and scenic outdoor spaces.The thoughtfully renovated kitchen features new cabinetry, granite countertops, and stainless steel appliances, including the dishwasher and microwave, all updated in 2024. Additional 2024 improvements include wood flooring, ceiling fans, and new window treatments with blackout blinds in the bedrooms.The home offers two spacious bedrooms with extra-deep closets, a full bath, and a partially finished walkout basement providing valuable additional living and storage space. A full heated storage room adds even more flexibility. Enjoy the convenience of an attached one-car garage and laundry on site. $350 monthly association dues include taxes, water, gas, building and liability insurance, exterior maintenance, landscaping and snow removal.
Property Features
Property Type: Residential - Condominium
Basement: Yes
Basement: Common, Partially Finished
Cooling: Ceiling Fans, Wall Units, Window Units
Garage: 1 car attached
Heating: Baseboard, Natural Gas
Home Style: Ranch
Taxes: $12,209
Year Built: 1964
Feature Descriptions
Appliances: Dishwasher, Disposal, Free Standing Electric Oven, Free Standing Refrigerator, Microwave, Stainless Steel Appliances
Days on Site: 43
Exterior: Brick
HOA Fee: 350/ Monthly
Laundry: Common Area
Parcel#: 54015030488000
Parking: Assigned1 Space, One Car Garage, Attached
Parking Notes: Assigned1 Space, One Car Garage, Attached
Patio/Porch: Porch
Pets Allowed: Cats Ok
Sewer: Public Sewer
Summer Tax: 8716
Water: Public
Winter Tax: 3493
Room Sizes
Kitchen: 8 X 7
Living Room: 18 X 11
Bath Full: 7 X 5
Bedroom: 14 X 10
Primary Bedroom: 14 X 11
Local Schools
School District: Trenton
Listed By / Shown By
Listed By
Agency Name: Century 21 Curran & Oberski
Agency Phone: 7344646400
Shown By
Agent Name: Scott Griffith
Agent Phone: (810) 227-1016 ext. 208
Agency Title: Griffith Realty

Estimate Your Payment
Estimated Payment
$ 1,319.23 per month $266.85 Principal & Interest $1,017.42 Property Tax $34.97 Homeowner's InsuranceChange Payment Information

IDX provided courtesy of Realcomp II Ltd.
©2021 Realcomp II Ltd. Shareholders
Privacy Policy / DMCA Notice / ADA Accessibility


This site is hosted, designed and copyright
© 1994 - 2026 by
Delta Media Group, Inc. -- Patent Pending --
3400 Elizabeth Drive, Unit 6 | MLS# 20261072369
This condo located at 3400 Elizabeth Drive, Unit 6, Trenton, Mi 48183 is currently listed for sale with an asking price of $119,900. This property was built in 1964 and has 2 bedrooms and 1 full baths with 900 sq. ft. Elizabeth Drive, Unit 6 is located in the A S S R S T R E N T O N 4 subdivision within the Trenton school district. Search A S S R S T R E N T O N 4 real estate on sgriffith.griffithrealty.com today.