ScottGriffith

BEDS2
BATHS1 full
SQUARE FEET1,016
MLS#20261084570
STATUSPending
PROPERTY TYPEResidential - Single Family
SUBDIVISIONG E R S T I N G R E A L T Y C O S U B
SCHOOLWayneWestland
Property Description
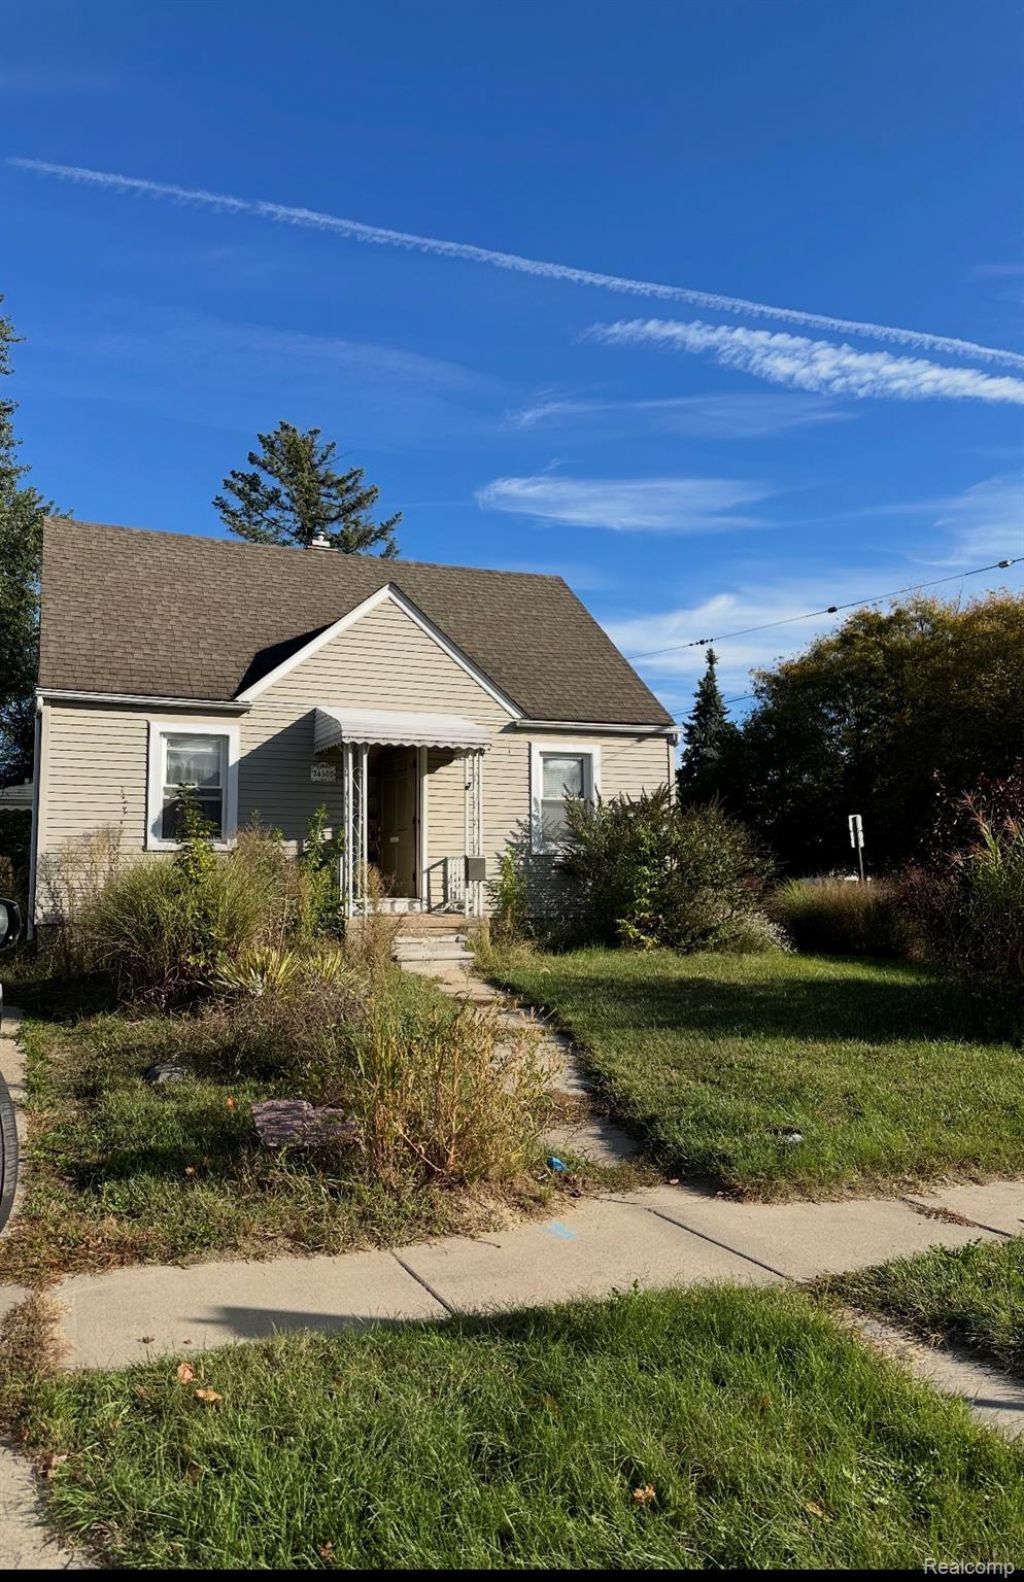
Welcome to 34502 Chestnut Street! This classic Cape Cod-style home offers a fantastic opportunity for homeowners, investors, or anyone looking to bring their vision to life. Featuring timeless architectural character, a welcoming covered front entry, and a traditional design, this property is full of possibilities. Whether you're looking to renovate, personalize, or add to your investment portfolio, this home presents an exciting opportunity. Conveniently located in the City of Wayne with access to local shopping, dining, parks, and major roadways. Bring your ideas and unlock the potential of this property. Schedule your showing today!
Property Features
Property Type: Residential - Single Family
Basement: Yes
Basement: Full, Unfinished
Garage: 1.5
Heating: Forced Air, Natural Gas
Home Style: Cape Cod
Lot Size: 0.12 Acres
Stories: 1.0
Taxes: $1,968
Year Built: 1943
Amenities
Awnings
Feature Descriptions
Days on Site: 5
Exterior: Vinyl Siding
Lot Dimensions: 40X133
Parcel#: 55003090008001
Parking: Oneand Half Car Garage, Detached
Parking Notes: Oneand Half Car Garage, Detached
Sewer: Public Sewer
Summer Tax: 1614
Water: Public
Winter Tax: 354
Room Sizes
Primary Bathroom: 8 X 5
Primary Bedroom: 12 X 12
Bedroom: 11 X 9
Local Schools
School District: WayneWestland
Listed By / Shown By
Listed By
Agency Name: HEMI Homes LLC
Agency Phone: 9897087337
Shown By
Agent Name: Scott Griffith
Agent Phone: (810) 227-1016 ext. 208
Agency Title: Griffith Realty

Estimate Your Payment
Estimated Payment
$ 400.62 per month $209.20 Principal & Interest $164.00 Property Tax $27.42 Homeowner's InsuranceChange Payment Information

IDX provided courtesy of Realcomp II Ltd.
©2021 Realcomp II Ltd. Shareholders
Privacy Policy / DMCA Notice / ADA Accessibility


This site is hosted, designed and copyright
© 1994 - 2026 by
Delta Media Group, Inc. -- Patent Pending --
34502 Chestnut Street | MLS# 20261084570
This single family home located at 34502 Chestnut Street, Wayne, Mi 48184 is currently listed for sale with an asking price of $94,000. This property was built in 1943 and has 2 bedrooms and 1 full baths with 1016 sq. ft. Chestnut Street is located in the G E R S T I N G R E A L T Y C O S U B subdivision within the WayneWestland school district. Search G E R S T I N G R E A L T Y C O S U B real estate on sgriffith.griffithrealty.com today.