ScottGriffith

BEDS3
BATHS2 full
SQUARE FEET1,400
MLS#20261081954
STATUSActive
PROPERTY TYPEResidential - Single Family
SUBDIVISIONT H E O R C H A R D S M O B I L E H O M E P A R K
SCHOOLAirport
Property Description
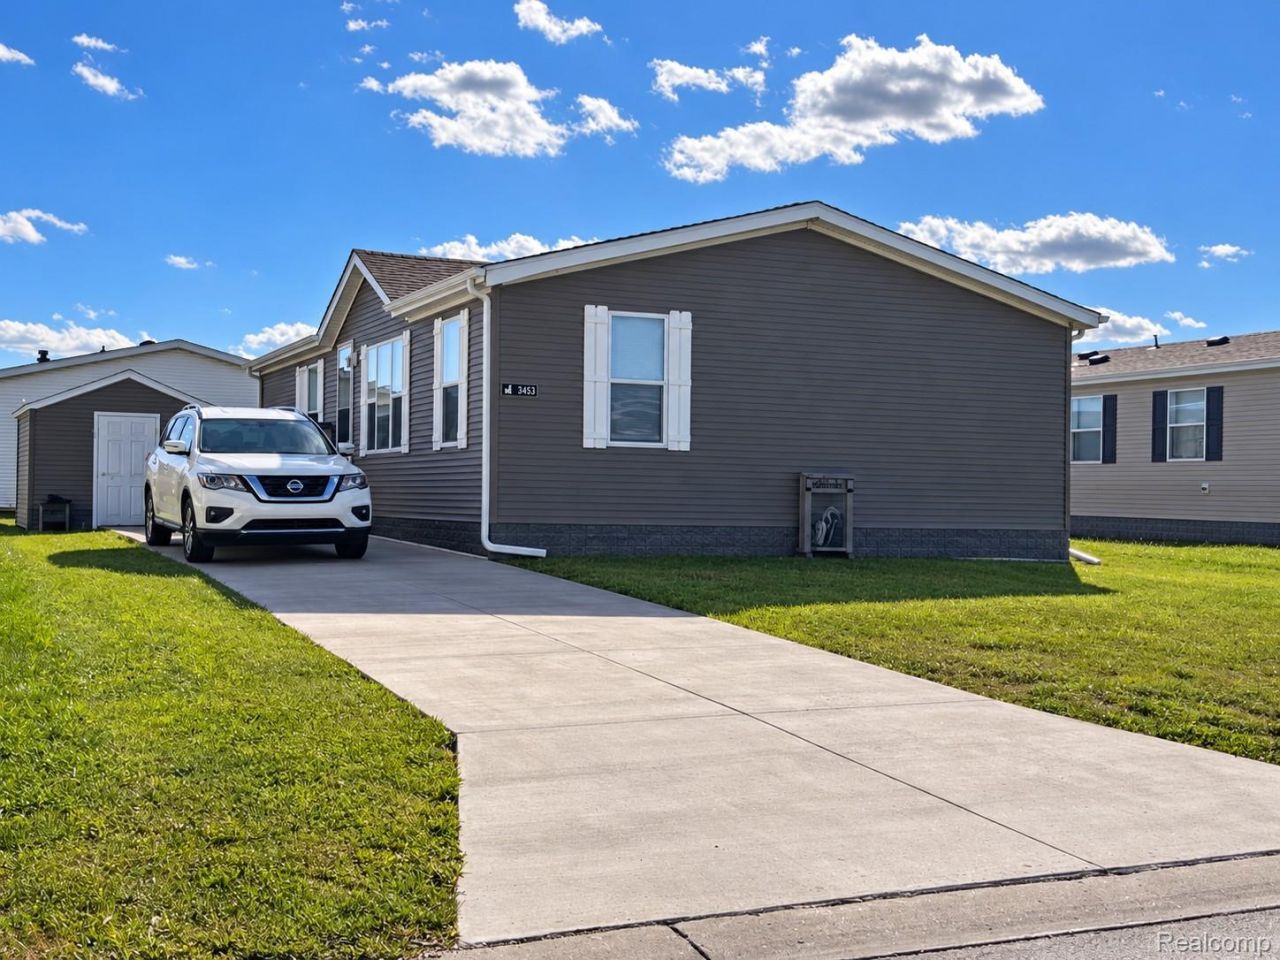
Enjoy comfortable living in The Orchards, a gated 55-and-older community in Carleton! This sharp manufactured home offers approximately 1,400 square feet of single-level living with inviting gathering spaces and plenty of natural light. The kitchen features abundant wood cabinetry, generous counter space, a gas range, and an adjoining dining area. All appliances are included, including the washer and dryer in the separate laundry room.The spacious primary bedroom features an adjoining bathroom with a separate shower and deep soaking tub. Additional rooms provide flexibility for guests, hobbies, or a home office. Outside, a concrete driveway offers convenient off-street parking, and a storage shed provides room for tools and seasonal items.Life at The Orchards offers more than a home-it offers an active adult community with a clubhouse, fitness center, heated outdoor pool, and organized activities that provide opportunities to meet neighbors and stay involved. On-site management and weekly curbside trash pickup add everyday convenience. Whether you're downsizing or looking for a welcoming senior community, this home is ready for your next chapter. Schedule your private showing today!
Property Features
Property Type: Residential - Single Family
Heating: Forced Air, Natural Gas
Home Style: Manufacturedwo Land
Lot Size: 0.10 Acres
Roof Type: Asphalt
Stories: 1.0
Taxes: $0
Year Built: 1998
Feature Descriptions
Appliances: Dryer, Free Standing Gas Range, Free Standing Refrigerator, Washer
Community Features: Clubhouse, Fitness Center, Sidewalks
Days on Site: 15
Exterior: Vinyl Siding
Laundry: Laundry Room
Lot Dimensions: 50x100
Parcel#: 580191017900
Parking: Assigned2 Spaces, Driveway, No Garage
Parking Notes: Assigned2 Spaces, Driveway, No Garage
Patio/Porch: Porch
Pets Allowed: Size Limit
Pool: Community, In Ground, Outdoor Pool
Sewer: Public Sewer
Utilities: Cable Available, Underground Utilities
Water: Public
Room Sizes
Living Room: 16 X 13
Kitchen: 13 X 9
Breakfast Nook Room: 9 X 9
Laundry: 8 X 6
Primary Bedroom: 13 X 13
Primary Bathroom: 10 X 8
Bedroom: 10 X 11
Bath Full: 7 X 5
Local Schools
School District: Airport
Listed By / Shown By
Listed By
Agency Name: Power House Group Realty
Agency Phone: 7343182121
Shown By
Agent Name: Scott Griffith
Agent Phone: (810) 227-1016 ext. 208
Agency Title: Griffith Realty

Estimate Your Payment
Estimated Payment
$ 186.28 per month $164.69 Principal & Interest $0.00 Property Tax (data not provided by mls) $21.58 Homeowner's InsuranceChange Payment Information

IDX provided courtesy of Realcomp II Ltd.
©2021 Realcomp II Ltd. Shareholders
Privacy Policy / DMCA Notice / ADA Accessibility


This site is hosted, designed and copyright
© 1994 - 2026 by
Delta Media Group, Inc. -- Patent Pending --
3488 Spring Street | MLS# 20261081954
This single family home located at 3488 Spring Street, Ash Township, Mi 48117 is currently listed for sale with an asking price of $74,000. This property was built in 1998 and has 3 bedrooms and 2 full baths with 1400 sq. ft. Spring Street is located in the T H E O R C H A R D S M O B I L E H O M E P A R K subdivision within the Airport school district. Search T H E O R C H A R D S M O B I L E H O M E P A R K real estate on sgriffith.griffithrealty.com today.