ScottGriffith

BEDS3
BATHS1 full
SQUARE FEET990
MLS#20261078643
STATUSAccepting Backup Offers
PROPERTY TYPEResidential - Single Family
SUBDIVISIONL I N C O L N P A R K
SCHOOLMarysville
Property Description
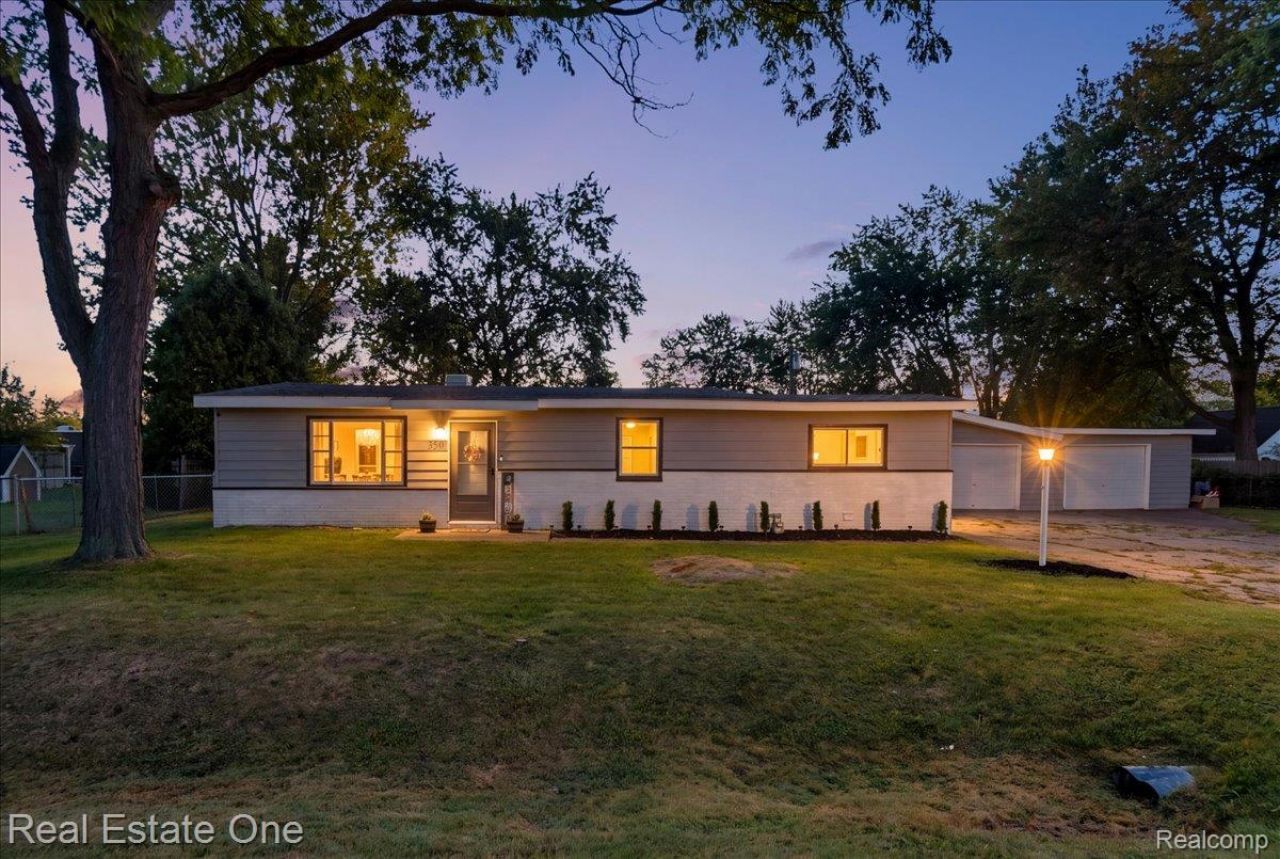
Welcome to 350 Garfield Rd in Kimball Township! USDA 0% down financing available for qualified buyers! This 3-bedroom ranch offers an oversized 972 sq ft 3-car garage with a brand-new roof and newly added electrical. The home also has a newer roof, windows, plumbing, flooring, and updated light fixtures throughout. Inside, you'll find a bright, open layout with an updated kitchen featuring stainless steel appliances, ample cabinet and counter space, and peninsula seating that flows into the dining and living space. A separate laundry/mudroom adds extra convenience as an entrance from the backyard. Out back has a large privacy fence and offers plenty of room to relax, garden, play, or entertain. Located in the Marysville School District with Kimball Township low taxes, this home also includes Google Home with connected heating controls and Blink security cameras ready for buyer setup.
Property Features
Property Type: Residential - Single Family
Fenced: Yes
Garage: 3
Heating: Forced Air, Natural Gas
Home Style: Ranch
Lot Size: 0.32 Acres
Stories: 1.0
Taxes: $1,018
Year Built: 1960
Feature Descriptions
Appliances: Dishwasher, Free Standing Electric Range, Free Standing Refrigerator, Range Hood, Stainless Steel Appliances
Days on Site: 24
Exterior: Stone, Vinyl Siding
Fencing: Back Yard, Fenced
Laundry: Laundry Room
Lot Dimensions: 120X115
Parcel#: 74253700041000
Parking: Three Car Garage, Detached, Electricityin Garage
Parking Notes: Three Car Garage, Detached, Electricityin Garage
Security: yes
Security: Exterior Video Surveillance, Security System Owned
Sewer: Public Sewer
Summer Tax: 366
Water: Public
Winter Tax: 652
Room Sizes
Bath Full: 6 X 5
Primary Bedroom: 12 X 11
Bedroom: 10 X 8
Laundry: 9 X 8
Local Schools
School District: Marysville
Listed By / Shown By
Listed By
Agency Name: Real Estate One-Central
Agency Phone: 2482083990
Shown By
Agent Name: Scott Griffith
Agent Phone: (810) 227-1016 ext. 208
Agency Title: Griffith Realty

Estimate Your Payment
Estimated Payment
$ 588.28 per month $445.11 Principal & Interest $84.83 Property Tax $58.33 Homeowner's InsuranceChange Payment Information

IDX provided courtesy of Realcomp II Ltd.
©2021 Realcomp II Ltd. Shareholders
Privacy Policy / DMCA Notice / ADA Accessibility


This site is hosted, designed and copyright
© 1994 - 2026 by
Delta Media Group, Inc. -- Patent Pending --
350 Garfield Road | MLS# 20261078643
This single family home located at 350 Garfield Road, Kimball Township, Mi 48074 is currently listed for sale with an asking price of $199,999. This property was built in 1960 and has 3 bedrooms and 1 full baths with 990 sq. ft. Garfield Road is located in the L I N C O L N P A R K subdivision within the Marysville school district. Search L I N C O L N P A R K real estate on sgriffith.griffithrealty.com today.