ScottGriffith

BEDS4
BATHS2 full
SQUARE FEET2,505
MLS#20261083902
STATUSPending
PROPERTY TYPERental - Single Family
SUBDIVISIONH I G H L A N D H I L L S 4
SCHOOLHuronValley
Property Description
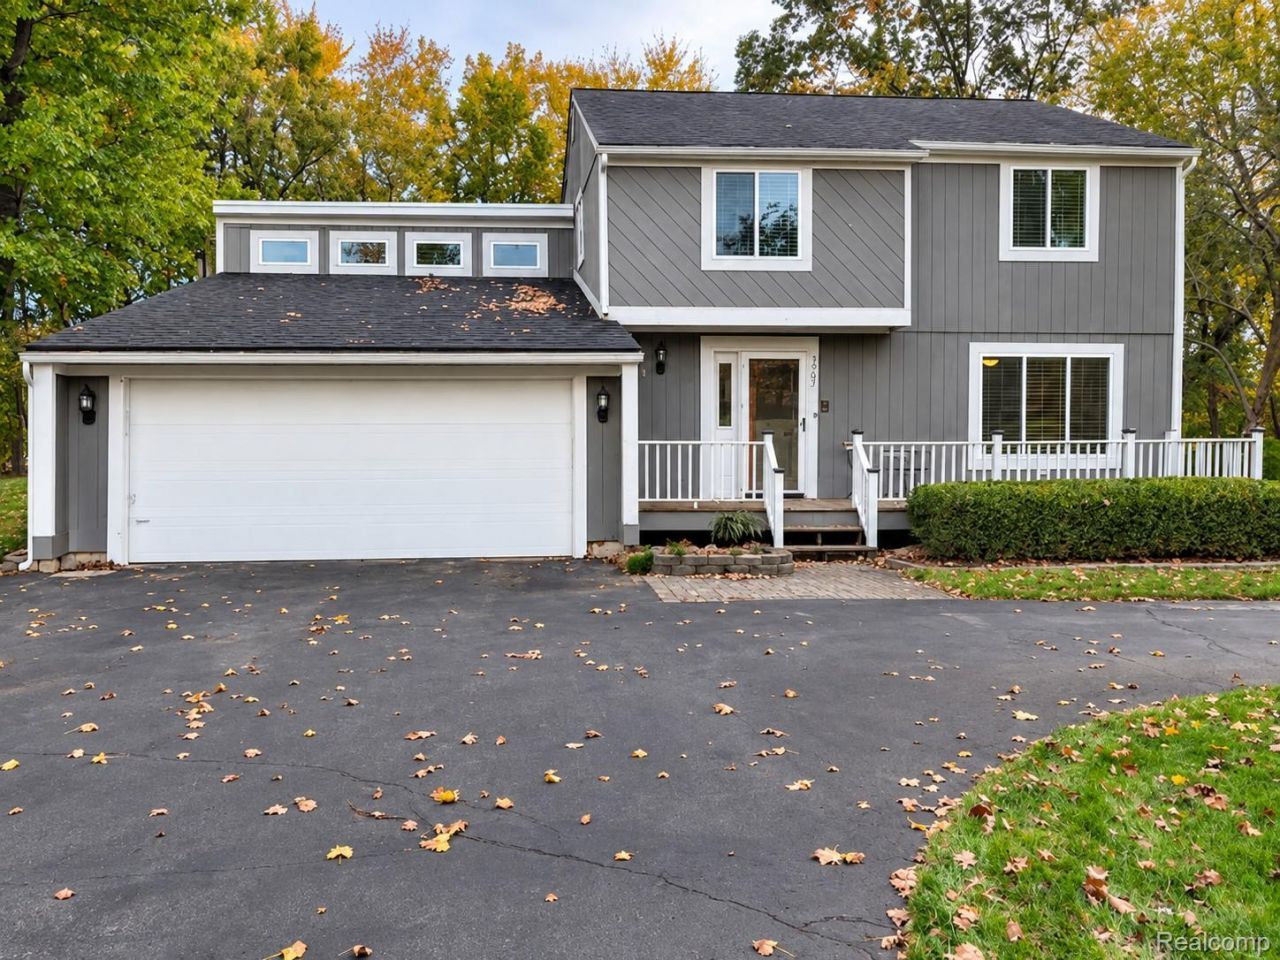
Available for lease with immediate possession! This 4-bedroom, 2-bath colonial offers lake privileges on Kellogg and Taggett Lakes. The spacious great room features a fireplace, luxury vinyl flooring, and a door wall opening to an expansive deck spanning the back of the home. Enjoy a gourmet kitchen with maple cabinetry and stone countertops, plus a breakfast room with an island offering seating for six. A separate dining room features wood flooring. The main-floor full bath includes a large tiled shower and ceramic flooring. Upstairs, the primary bedroom offers direct access to the main bath and a French door leading to a private balcony overlooking the backyard. An additional 750 sq. ft. of finished basement space provides room for recreation, hobbies, or a home office. Schedule your showing today! 1.5 month security deposit, $250 non-refundable cleaning deposit, all applications with be submitted through Rent Spree - $50/applicant. No smoking or vaping inside. No cats and dogs will be at the landlord discretion.
Property Features
Property Type: Rental - Single Family
Basement: Yes
Basement: Finished
Cooling: Ceiling Fans, Central Air
Garage: 2 car attached
Heating: Forced Air, Natural Gas
Home Style: Colonial
Lot Size: 0.88 Acres
Roof Type: Asphalt
Stories: 2.0
Taxes: $0
Year Built: 1977
Amenities
Balcony
Feature Descriptions
Appliances: Dishwasher, Dryer, Free Standing Electric Range, Free Standing Refrigerator, Microwave, Washer, Water Softener Owned
Body of Water: Taggett, Woodruff and Kellogg Lakes
Days on Site: 10
Exterior: Wood Siding
Fireplace: Gas, Great Room
Laundry: Laundry Room, Washer Hookup
Lot Dimensions: 109.87X350.3
Parcel#: 1109331002
Parking: Two Car Garage, Attached, Electricityin Garage, Garage Door Opener
Parking Notes: Two Car Garage, Attached, Electricityin Garage, Ga
Patio/Porch: Deck
Pets Allowed: Breed Restrictions, Call, Number Limit
Sewer: Septic Tank
Water: Well
Water Features: Lake Privileges
Room Sizes
Bath Full: 8 X 5
Bath Dual Entry: 12 X 5
Bedroom: 12 X 9
Primary Bedroom: 12 X 11
Dining Room: 12 X 11
Family Room: 22 X 12
Breakfast Nook Room: 12 X 11
Kitchen: 12 X 11
Great Room: 19 X 13
Fle X Room: 7 X 7
Laundry: 10 X 7
Local Schools
School District: HuronValley
Listed By / Shown By
Listed By
Agency Name: KW Professionals Brighton
Agency Phone: 8102247900
Shown By
Agent Name: Scott Griffith
Agent Phone: (810) 227-1016 ext. 208
Agency Title: Griffith Realty


IDX provided courtesy of Realcomp II Ltd.
©2021 Realcomp II Ltd. Shareholders
Privacy Policy / DMCA Notice / ADA Accessibility


This site is hosted, designed and copyright
© 1994 - 2026 by
Delta Media Group, Inc. -- Patent Pending --
3507 Taggett Lake Court | MLS# 20261083902
This property located at 3507 Taggett Lake Court, Highland Township, Mi 48357 is currently listed for rent with an asking price of $2,800 / Monthly. Taggett Lake Court is located within the HuronValley school district. Search Highland Township real estate on sgriffith.griffithrealty.com today.