ScottGriffith

BEDS0
BATHS3 full
SQUARE FEET1,972
MLS#20261040998
STATUSActive
PROPERTY TYPEMulti Unit - Multiple
SUBDIVISIONA D O L P H S L O M A N S W O O D W A R D B L V D
SCHOOLFerndale
Property Description
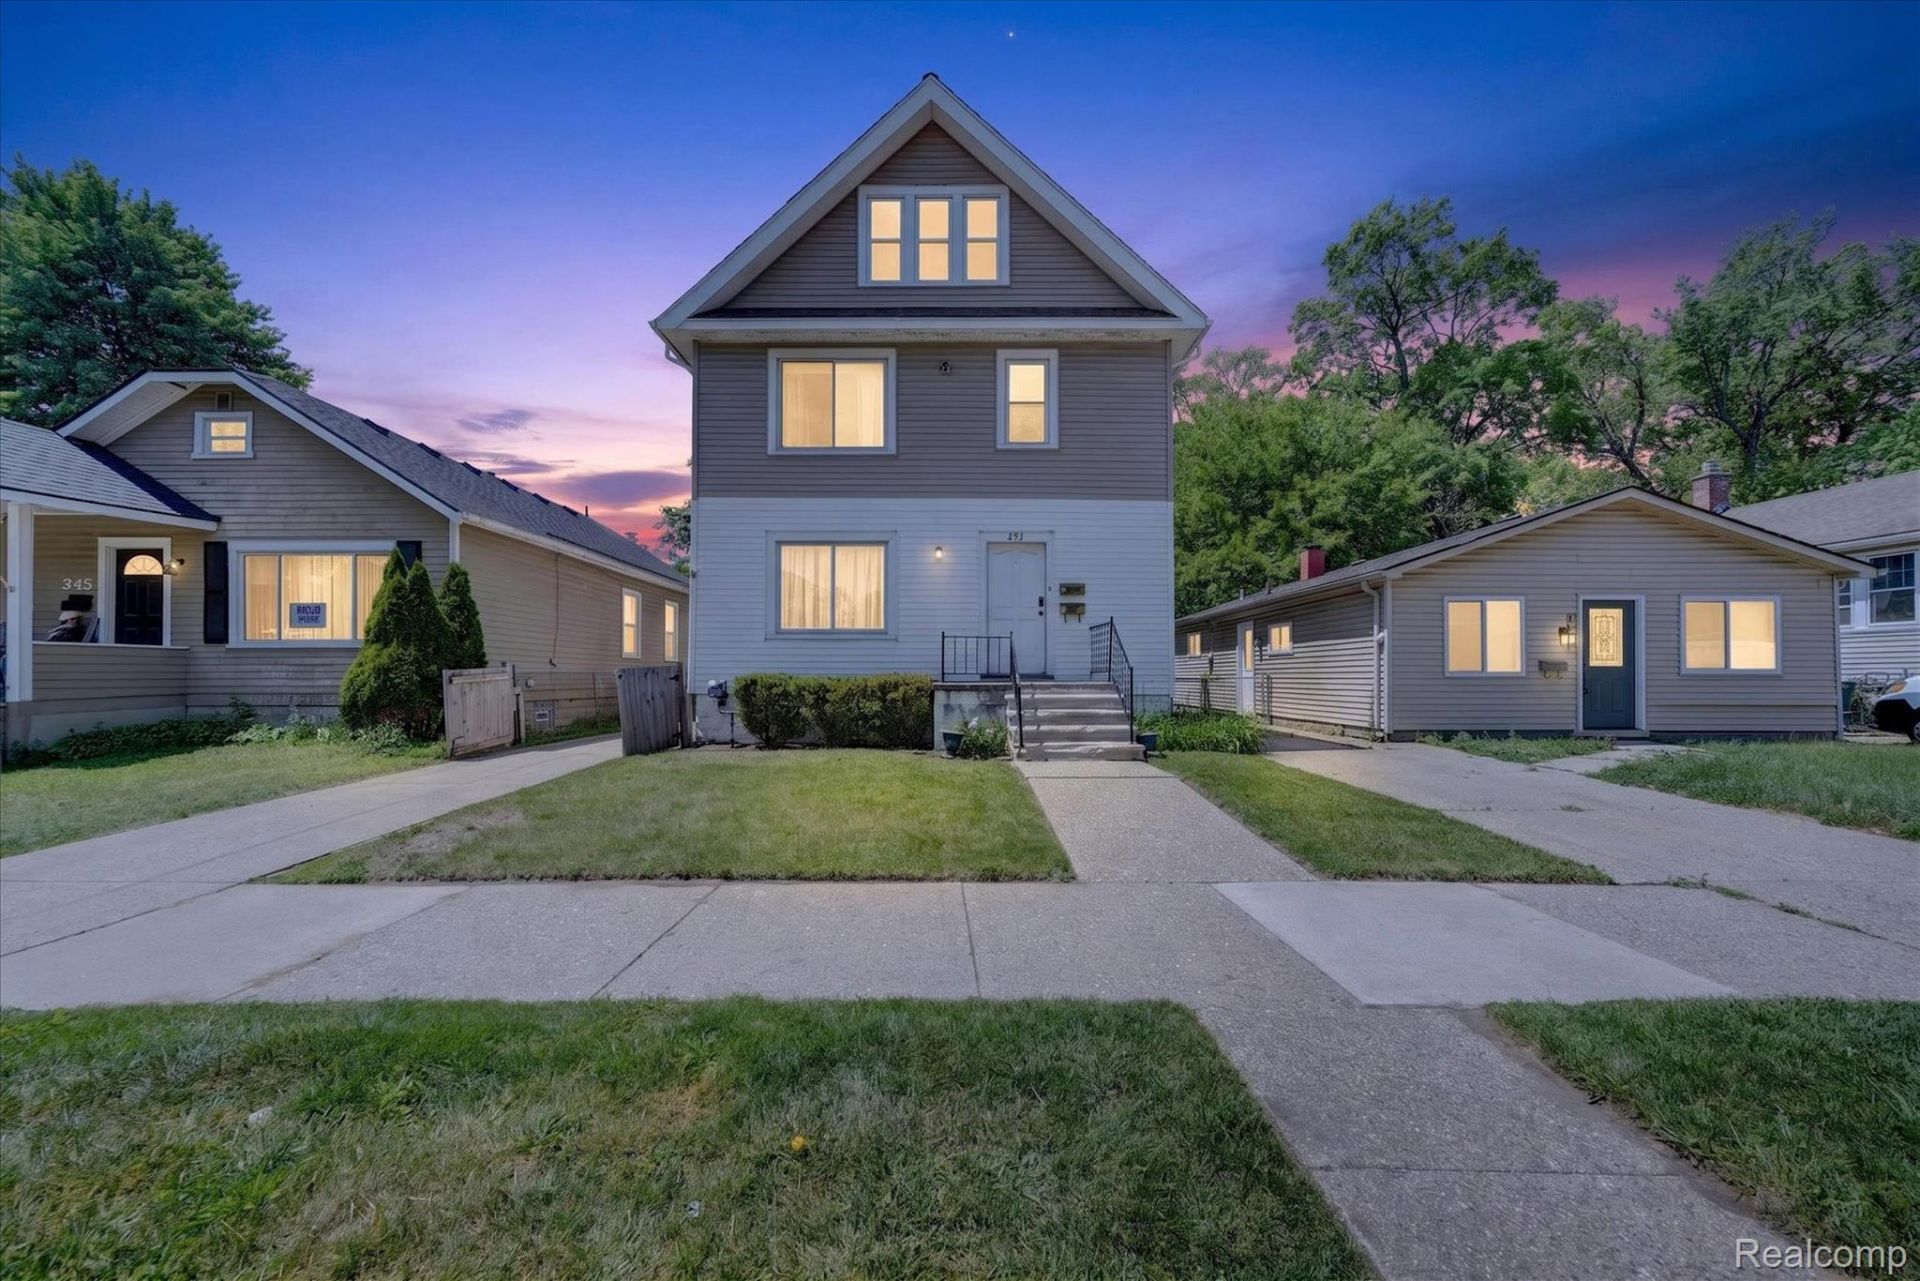
Located just minutes from vibrant downtown Ferndale, this well-maintained duplex offers multiple investment strategies, whether you're looking for a house hack, long-term rental property, or value-add opportunity.The lower unit is currently owner-occupied, providing flexibility for an owner-occupant or investor. Both units feature separate gas and electric meters, separate central A/C systems, and additional mini-split units for enhanced comfort and efficiency. There are two sets of washers and dryers in the basement, allowing each unit to have its own laundry facilities. There is locked storage in the basement that is available for each unit. There is a large parking pad in the backyard with three parking spaces. The lower unit is a two bedroom, one bathroom. The updates include kitchen cabinets, flooring, and appliances, full bathroom remodel and AC unit. The upper unit is a three bedroom, two bathroom. The updates include updated kitchen, bathrooms and finished third floor for extra living space. The upper unit is tenant occupied with a one year lease. There is also an opportunity to expand the third-floor to a one bedroom unit. With the appropriate approvals and renovations, the area could potentially be converted into a studio or one-bedroom unit, creating an additional income stream and increasing the property's overall value. The owner currently pays for lawn care and snow removal. BTVAI
Property Features
Property Type: Multi Unit - Multiple
Basement: Yes
Basement: Common, Common Storage Locker, Unfinished
Heating: Forced Air, Natural Gas
Home Style: Upper Lower Apartment
Lot Size: 0.10 Acres
Stories: 3.0
Taxes: $7,676
Year Built: 1925
Feature Descriptions
Days on Site: 145
Exterior: Cedar, Vinyl Siding
Laundry: Common Area
Lot Dimensions: 35X121.3
Parcel#: 2534451007
Pets Allowed: Breed Restrictions, Dogs Ok, Size Limit, Yes
Sewer: Public Sewer
Summer Tax: 7421
Units: 2
Water: Public
Winter Tax: 255
Local Schools
School District: Ferndale
Listed By / Shown By
Listed By
Agency Name: The Stephan Group
Agency Phone: 2485902067
Shown By
Agent Name: Scott Griffith
Agent Phone: (810) 227-1016 ext. 208
Agency Title: Griffith Realty

Estimate Your Payment
Estimated Payment
$ 1,646.56 per month $890.23 Principal & Interest $639.67 Property Tax $116.67 Homeowner's InsuranceChange Payment Information

IDX provided courtesy of Realcomp II Ltd.
©2021 Realcomp II Ltd. Shareholders
Privacy Policy / DMCA Notice / ADA Accessibility


This site is hosted, designed and copyright
© 1994 - 2026 by
Delta Media Group, Inc. -- Patent Pending --
351 Edgewood Place | MLS# 20261040998
This multi-family property located at 351 Edgewood Place, Ferndale, Mi 48220 is currently listed for sale with an asking price of $400,000. Edgewood Place is located within the Ferndale school district. Search Ferndale real estate on sgriffith.griffithrealty.com today.