ScottGriffith

BEDS4
BATHS2 full
SQUARE FEET2,232
MLS#20261072636
STATUSActive
PROPERTY TYPEResidential - Single Family
SUBDIVISIONA P A C H E S P G S S U B
SCHOOLLakeville
Property Description
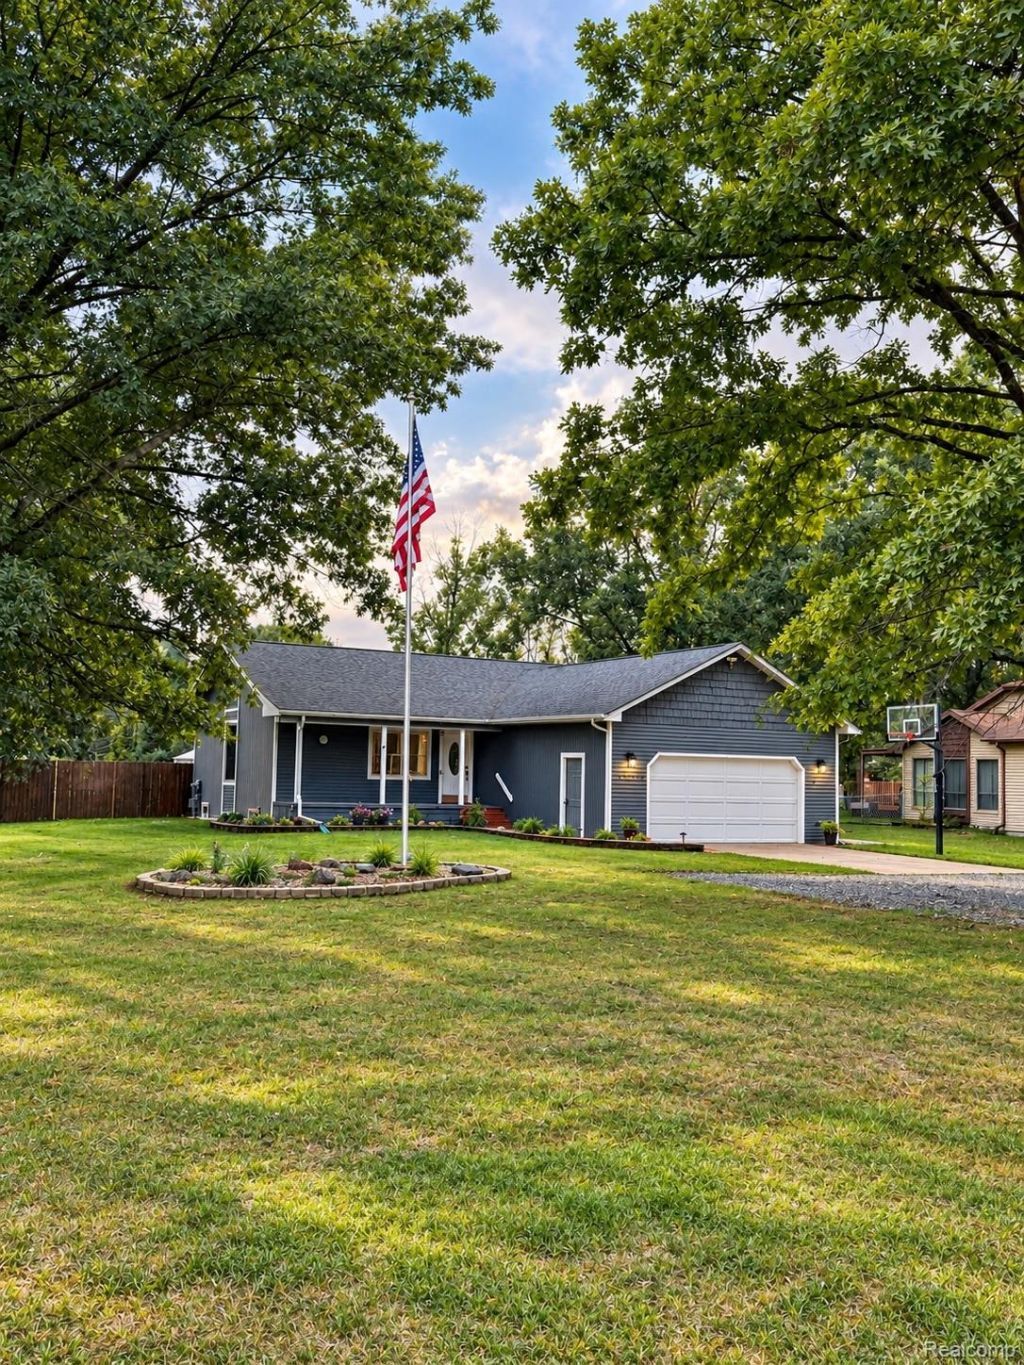
Beautiful, move in ready, well-maintained home on .52 acres. Large living room with a door wall to expansive deck that overlooks a large gated, fenced in lot with mature trees, patio, shed and firepit. New flooring throughout, LVP and carpet (2025). Fresh paint throughout. Main level boasts 3 bedrooms and a full bath with a granite double vanity. Lower level features a stunning, totally remodeled family room (2025) with special drywall features and recessed lighting. Family room also features a bar, pool table and full-size refrigerator and beverage cooler. Lower level also features a large bedroom with a full tiled bathroom. Large 2 car garage offers plenty of storage and work areas. Front of home has a large front deck and beautiful landscaping and outdoor lighting. Boat launch to Holloway Reservoir is down the street. Great home for fun, family and entertaining. This home is ready for you to make it your own and start making memories! Many more pics coming!
Property Features
Property Type: Residential - Single Family
Basement: Yes
Basement: Bath Stubbed, Daylight, Finished, Full, Interior Entry
Cooling: Ceiling Fans, Central Air
Fenced: Yes
Garage: 2 car attached
Heating: Forced Air, Propane
Home Style: Ranch
Lot Size: 0.51 Acres
Roof Type: Asphalt
Stories: 1.0
Taxes: $2,392
Year Built: 1987
Amenities
Entrance Foyer
Programmable Thermostat
Lighting
Feature Descriptions
Appliances: Dishwasher, Disposal, Dryer, Free Standing Electric Oven, Free Standing Electric Range, Free Standing Refrigerator, Humidifier, Microwave, Range Hood, Self Cleaning Oven, Stainless Steel Appliances, Water Softener Owned
Days on Site: 33
Exterior: Wood Siding
Fencing: Back Yard, Fenced
Laundry: Electric Dryer Hookup, Laundry Room, Washer Hookup
Lot: Dead End Street, Level
Lot Dimensions: 100 x 227
Parcel#: 01706002400
Parking: Two Car Garage, Attached, Driveway, Electricityin Garage, Garage Faces Front, Garage Door Opener, Parking Pad
Parking Notes: Two Car Garage, Attached, Driveway, Electricityin
Patio/Porch: Covered, Deck, Porch
Sewer: Septic Tank
Summer Tax: 927
Water: Well
Winter Tax: 1465
Room Sizes
Bath Full: 6 X 5
Bedroom: 14 X 13
Primary Bedroom: 14 X 13
Dining Room: 11 X 10
Kitchen: 11 X 10
Living Room: 20 X 17
Family Room: 27 X 24
Laundry: 15 X 12
Local Schools
School District: Lakeville
Listed By / Shown By
Listed By
Agency Name: Coulter Real Estate
Agency Phone: 8103464206
Shown By
Agent Name: Scott Griffith
Agent Phone: (810) 227-1016 ext. 208
Agency Title: Griffith Realty

Estimate Your Payment
Estimated Payment
$ 1,029.77 per month $734.21 Principal & Interest $199.33 Property Tax $96.22 Homeowner's InsuranceChange Payment Information

IDX provided courtesy of Realcomp II Ltd.
©2021 Realcomp II Ltd. Shareholders
Privacy Policy / DMCA Notice / ADA Accessibility


This site is hosted, designed and copyright
© 1994 - 2026 by
Delta Media Group, Inc. -- Patent Pending --
3519 Hannaman Road | MLS# 20261072636
This single family home located at 3519 Hannaman Road, Oregon Township, Mi 48421 is currently listed for sale with an asking price of $329,900. This property was built in 1987 and has 4 bedrooms and 2 full baths with 2232 sq. ft. Hannaman Road is located in the A P A C H E S P G S S U B subdivision within the Lakeville school district. Search A P A C H E S P G S S U B real estate on sgriffith.griffithrealty.com today.