ScottGriffith

BEDS2
BATHS3 full
SQUARE FEET2,905
MLS#20261074356
STATUSActive
PROPERTY TYPEResidential - Condominium
SUBDIVISIONR I V E R P I N E S O F F A R M I N G T O N O C C P N 508
SCHOOLFarmington
Property Description
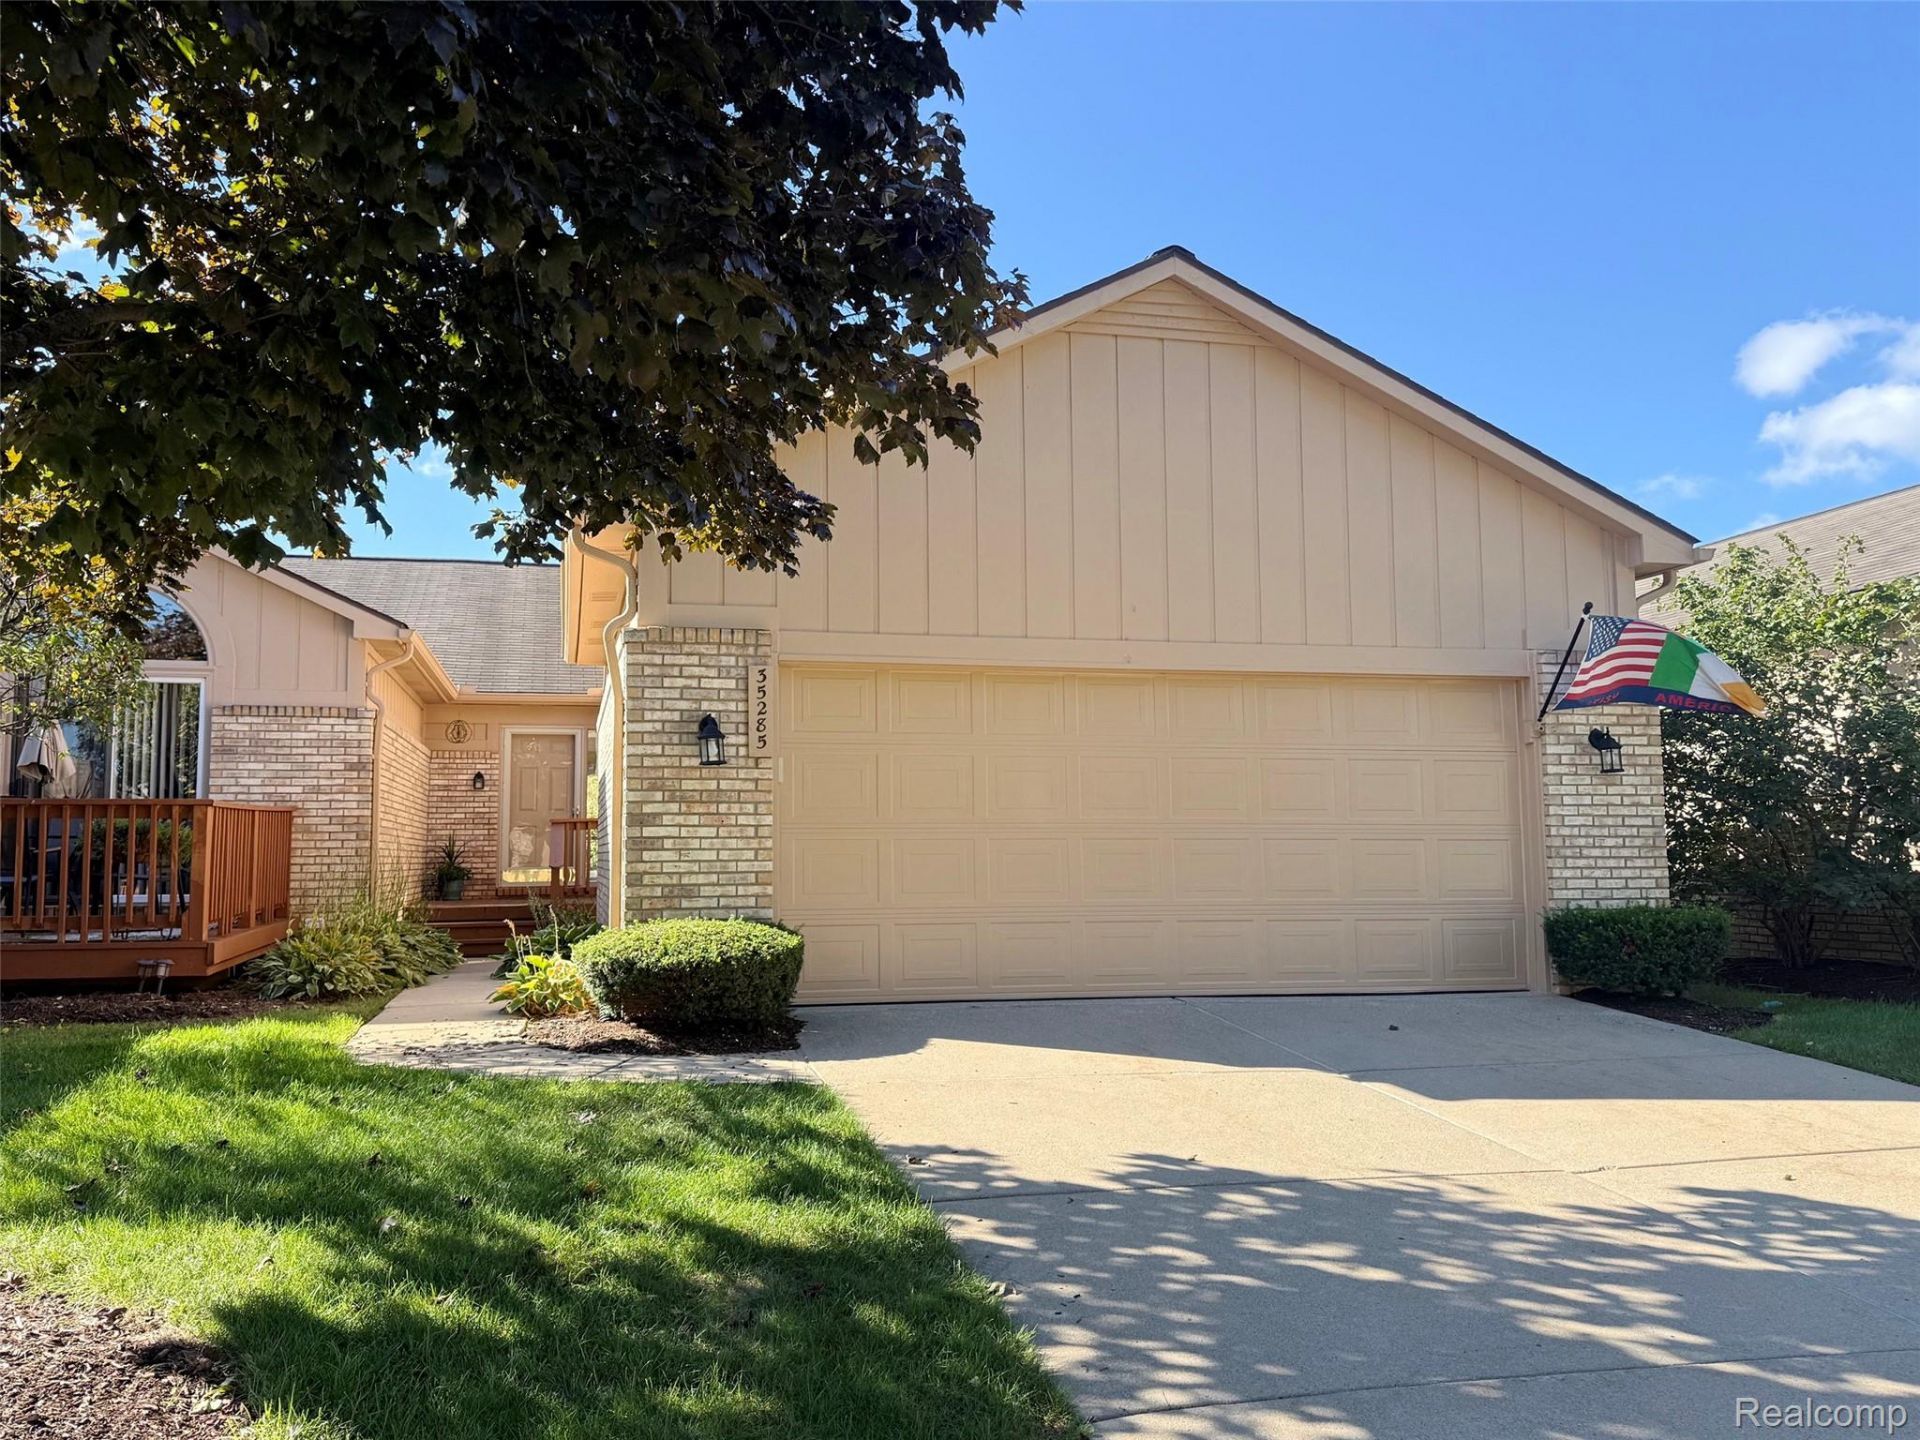
Take in the tranquility of River Pines while enjoying convenient access to highways, schools, restaurants, and shopping. This beautifully updated ranch condo offers 2 bedrooms, 3 full bathrooms, and an open, inviting layout centered around a spacious living room with a cozy gas fireplace. Recent updates include new flooring, a Trex deck with an awning system for added outdoor enjoyment, a finished carpeted lower level with a newly added full bathroom, newer kitchen appliances, granite countertops in the kitchen and a washer and dryer. The finished lower level provides additional flexible living space perfect for a family room, home office, guest area or recreation space. Step outside to enjoy the peaceful surrounding and low maintenance lifestyle that River Pines has to offer.
Property Features
Property Type: Residential - Condominium
Basement: Yes
Basement: Finished
Cooling: Ceiling Fans, Central Air
Garage: 2 car attached
Heating: Forced Air, Natural Gas
Home Style: Ranch
Roof Type: Asphalt
Stories: 1.0
Taxes: $5,805
Year Built: 1996
Amenities
Awnings
Balcony
Chimney Caps
Feature Descriptions
Appliances: Dishwasher, Disposal, Dryer, Free Standing Gas Oven, Free Standing Refrigerator, Microwave, Vented Exhaust Fan, Washer
Days on Site: 40
Exterior: Brick, Vinyl Siding
Fireplace: Gas, Great Room
HOA Fee: 383/ Monthly
Laundry: Gas Dryer Hookup, Laundry Room, Washer Hookup
Parcel#: 2332226265
Parking: Two Car Garage, Attached, Driveway
Parking Notes: Two Car Garage, Attached, Driveway
Patio/Porch: Deck, Porch
Pets Allowed: Call
Sewer: Sewer At Street
Summer Tax: 4829
Water: Public
Winter Tax: 976
Room Sizes
Kitchen: 16 X 13
Great Room: 30 X 25
Dining Room: 10 X 10
Primary Bedroom: 13 X 13
Primary Bathroom: 7 X 9
Bedroom: 12 X 11
Bath Full: 8 X 9
Laundry: 6 X 5
Local Schools
School District: Farmington
Listed By / Shown By
Listed By
Agency Name: The Agency Hall & Hunter
Agency Phone: 2486443500
Shown By
Agent Name: Scott Griffith
Agent Phone: (810) 227-1016 ext. 208
Agency Title: Griffith Realty

Estimate Your Payment
Estimated Payment
$ 1,364.76 per month $778.93 Principal & Interest $483.75 Property Tax $102.08 Homeowner's InsuranceChange Payment Information

IDX provided courtesy of Realcomp II Ltd.
©2021 Realcomp II Ltd. Shareholders
Privacy Policy / DMCA Notice / ADA Accessibility


This site is hosted, designed and copyright
© 1994 - 2026 by
Delta Media Group, Inc. -- Patent Pending --
35285 Lone Pine Lane | MLS# 20261074356
This condo located at 35285 Lone Pine Lane, Farmington Hills, Mi 48335 is currently listed for sale with an asking price of $349,990. This property was built in 1996 and has 2 bedrooms and 3 full baths with 2905 sq. ft. Lone Pine Lane is located in the R I V E R P I N E S O F F A R M I N G T O N O C C P N 508 subdivision within the Farmington school district. Search R I V E R P I N E S O F F A R M I N G T O N O C C P N 508 real estate on sgriffith.griffithrealty.com today.