ScottGriffith

BEDS3
BATHS2 full 1 partial
SQUARE FEET3,364
MLS#20261080403
STATUSPending
PROPERTY TYPEResidential - Single Family
SUBDIVISIONS H A N G R I L A S U B
SCHOOLFraser
Property Description
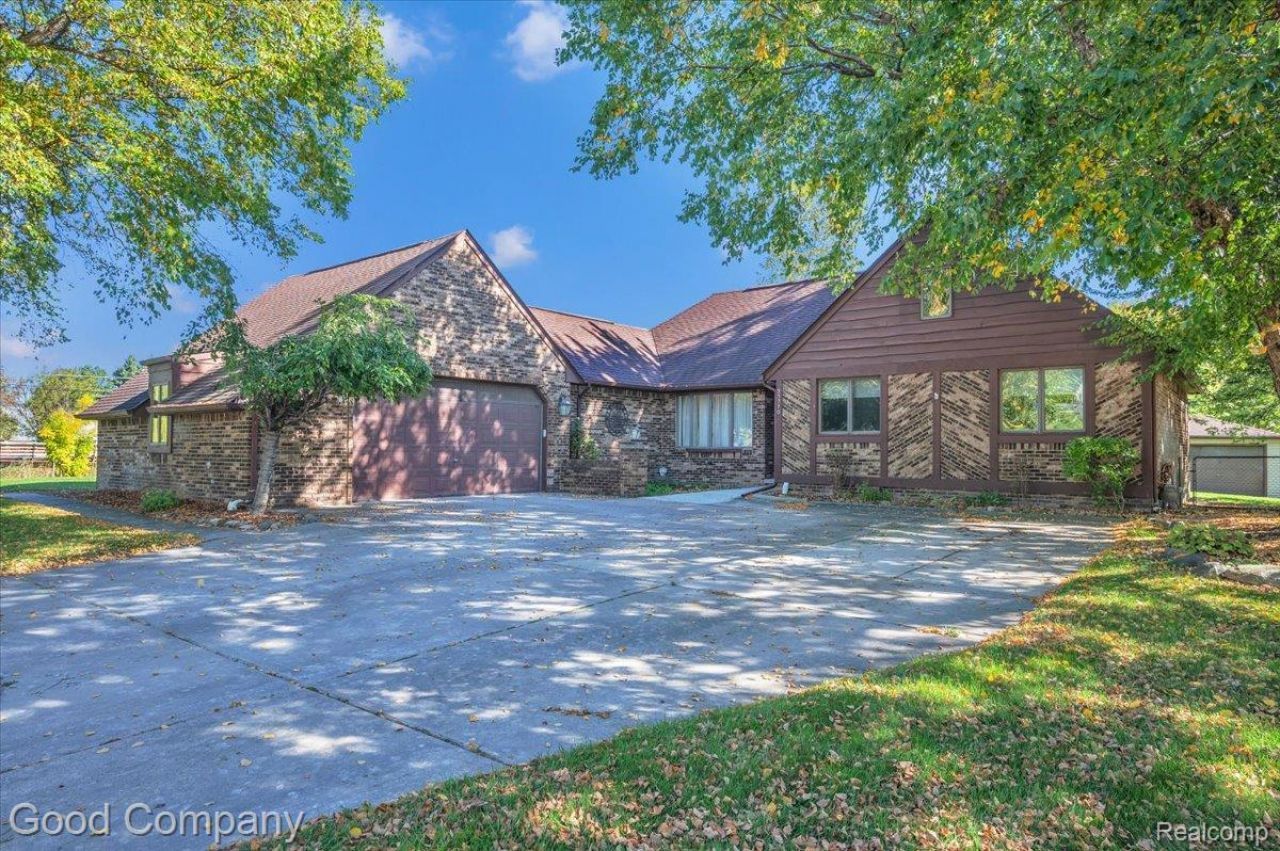
*****Multiple offers received, highest and best due by Sunday****** 10/18/2026 at 1pm. Welcome home to this stunning 3-bedroom, 2.5-bathroom property nestled on a large, peaceful cul-de-sac lot in Clinton Township! Located in the highly sought-after Fraser School District, this home perfectly blends modern updates with everyday comfort. Step inside to a bright, inviting open floor plan highlighted by gorgeous hardwood floors that flow seamlessly throughout the main living areas. The heart of the home is the beautifully updated kitchen, ready for family meals and entertaining alike.Downstairs, the finished basement provides exceptional bonus living space-ideal for a family room, home office, or gym. Outside, take advantage of the expansive yard and a rare find: an additional detached garage offering incredible extra space for storage, a workshop, or housing your weekend toys.This meticulously updated home is a rare find and won't last long. Schedule your showing today!
Property Features
Property Type: Residential - Single Family
Basement: Yes
Basement: Finished, Full
Garage: 2 car attached
Heating: Forced Air, Natural Gas
Home Style: Ranch
Lot Size: 0.55 Acres
Stories: 1.0
Taxes: $5,446
Year Built: 1989
Feature Descriptions
Days on Site: 16
Exterior: Brick
Lot Dimensions: 140X172
Parcel#: 1130403006
Parking: Two Car Garage, Attached
Parking Notes: Two Car Garage, Attached
Sewer: Septic Tank
Summer Tax: 3156
Water: Well
Winter Tax: 2290
Room Sizes
Bedroom: 10 X 10
Primary Bedroom: 18 X 14
Great Room: 25 X 15
Living Room: 25 X 15
Dining Room: 13 X 10
Kitchen: 13 X 11
Primary Bathroom: 7 X 5
Bath Full: 7 X 6
Bath Lav: 6 X 5
Local Schools
School District: Fraser
Listed By / Shown By
Listed By
Agency Name: Good Company
Agency Phone: 2487335811
Shown By
Agent Name: Scott Griffith
Agent Phone: (810) 227-1016 ext. 208
Agency Title: Griffith Realty

Estimate Your Payment
Estimated Payment
$ 1,334.61 per month $778.73 Principal & Interest $453.83 Property Tax $102.05 Homeowner's InsuranceChange Payment Information

IDX provided courtesy of Realcomp II Ltd.
©2021 Realcomp II Ltd. Shareholders
Privacy Policy / DMCA Notice / ADA Accessibility


This site is hosted, designed and copyright
© 1994 - 2026 by
Delta Media Group, Inc. -- Patent Pending --
35770 Campistrano Drive | MLS# 20261080403
This single family home located at 35770 Campistrano Drive, Clinton Township, Mi 48035 is currently listed for sale with an asking price of $349,900. This property was built in 1989 and has 3 bedrooms and 2 full and 1 partial baths with 3364 sq. ft. Campistrano Drive is located in the S H A N G R I L A S U B subdivision within the Fraser school district. Search S H A N G R I L A S U B real estate on sgriffith.griffithrealty.com today.