ScottGriffith

BEDS4
BATHS2 full 1 partial
SQUARE FEET2,965
MLS#20251020615
STATUSActive
PROPERTY TYPEResidential - Single Family
SUBDIVISIONW I N D R I D G E E S T A T E S S U B
SCHOOLAnchorBay
Property Description
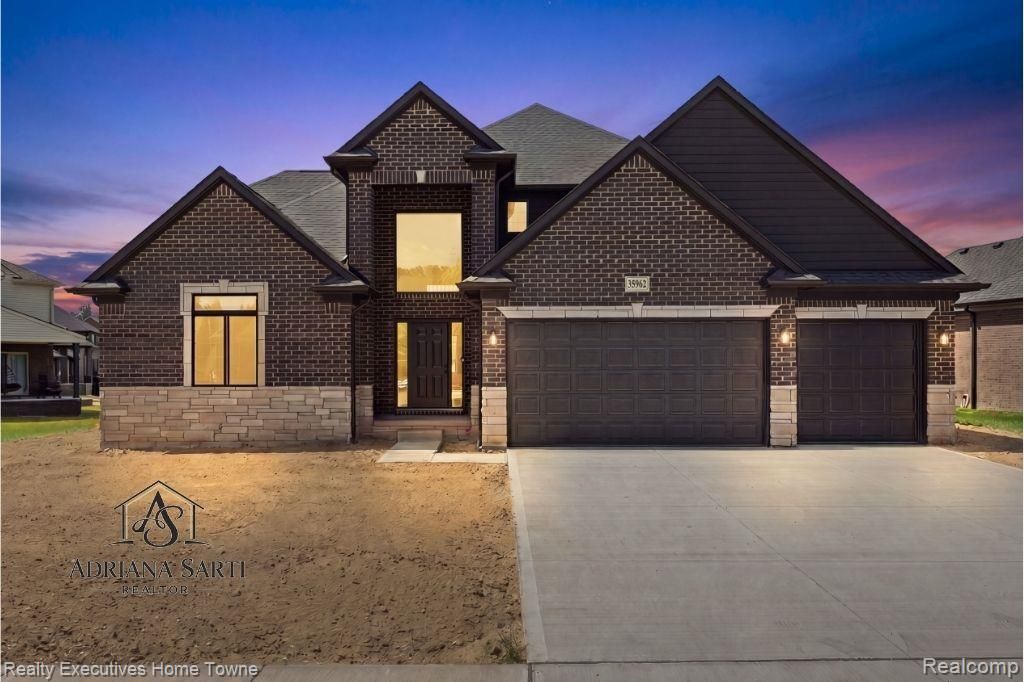
MOVE IN READY! Welcome to your beautiful new 2900 sq. ft. Daniella II split-level home with a first-floor master suite and a stunning brick and concrete lanai in the highly sought-after Windridge Estates of New Baltimore, MI! This stunning home boasts 4 spacious bedrooms, 2 1/2 baths, and a dedicated study with French doors. Step inside and be greeted by the elegant, two-story foyer that opens up to the spacious great room, perfect for entertaining guests. The gourmet kitchen features granite countertops, a large center island, and a walk-in pantry, making meal preparation a breeze. Retreat to your luxurious first-floor master suite, complete with a spa-like en suite bathroom and walk-in closet. Upstairs, you'll find three additional bedrooms and a full bathroom, providing ample space for family and guests. The dedicated study with French doors provides the perfect space for working from home, homeschooling, or a quiet retreat for reading or studying. Step outside to your beautiful brick and concrete lanai, perfect for relaxing and entertaining. Located in the highly desirable Windridge Estates community, this home is just minutes away from shopping, dining, and entertainment. Enjoy all the outdoor activities that Lake St. Clair has to offer, including boating, fishing, and water sports. Don't miss out on the opportunity to own this stunning new construction split-level home with a beautiful brick and concrete lanai in one of the most sought-after neighborhoods in New Baltimore. Start living your dream!
Property Features
Property Type: Residential - Single Family
Basement: Yes
Basement: Unfinished
Cooling: Ceiling Fans, Central Air
Garage: 3
Heating: Forced Air, Natural Gas
Lot Size: 0.33 Acres
Roof Type: Asphalt
Stories: 2.0
Taxes: $1,158
Year Built: 2025
Amenities
Lighting
Feature Descriptions
Appliances: Other
Days on Site: 450
Exterior: Brick, Stone, Wood Siding
Fireplace: Gas, Great Room
HOA Fee: 200/ Annually
Laundry: Gas Dryer Hookup, Washer Hookup
Lot Dimensions: 95X150
Parcel#: 0912255019
Parking: Three Car Garage, Attached
Parking Notes: Three Car Garage, Attached
Patio/Porch: Covered, Patio, Porch
Sewer: Public Sewer
Summer Tax: 1010
Water: Public
Winter Tax: 148
Room Sizes
Primary Bathroom: 11 X 11
Bedroom: 13 X 12
Primary Bedroom: 15 X 14
Breakfast Nook Room: 11 X 14
Great Room: 17 X 18
Kitchen: 10 X 14
Laundry: 6 X 9
Library: 15 X 12
Local Schools
School District: AnchorBay
Listed By / Shown By
Listed By
Agency Name: Realty Executives Home Towne
Agency Phone: 5867264600
Shown By
Agent Name: Scott Griffith
Agent Phone: (810) 227-1016 ext. 208
Agency Title: Griffith Realty

Estimate Your Payment
Estimated Payment
$ 1,757.62 per month $1,468.65 Principal & Interest $96.50 Property Tax $192.47 Homeowner's InsuranceChange Payment Information

IDX provided courtesy of Realcomp II Ltd.
©2021 Realcomp II Ltd. Shareholders
Privacy Policy / DMCA Notice / ADA Accessibility


This site is hosted, designed and copyright
© 1994 - 2026 by
Delta Media Group, Inc. -- Patent Pending --
35962 Cascade Drive | MLS# 20251020615
This single family home located at 35962 Cascade Drive, New Baltimore, Mi 48047 is currently listed for sale with an asking price of $659,900. This property was built in 2025 and has 4 bedrooms and 2 full and 1 partial baths with 2965 sq. ft. Cascade Drive is located in the W I N D R I D G E E S T A T E S S U B subdivision within the AnchorBay school district. Search W I N D R I D G E E S T A T E S S U B real estate on sgriffith.griffithrealty.com today.