ScottGriffith

BEDS4
BATHS2 full 1 partial
SQUARE FEET2,846
MLS#20261084861
STATUSActive
PROPERTY TYPEResidential - Single Family
SUBDIVISIONW A T K I N S H I L L S 3
SCHOOLWaterford
Property Description
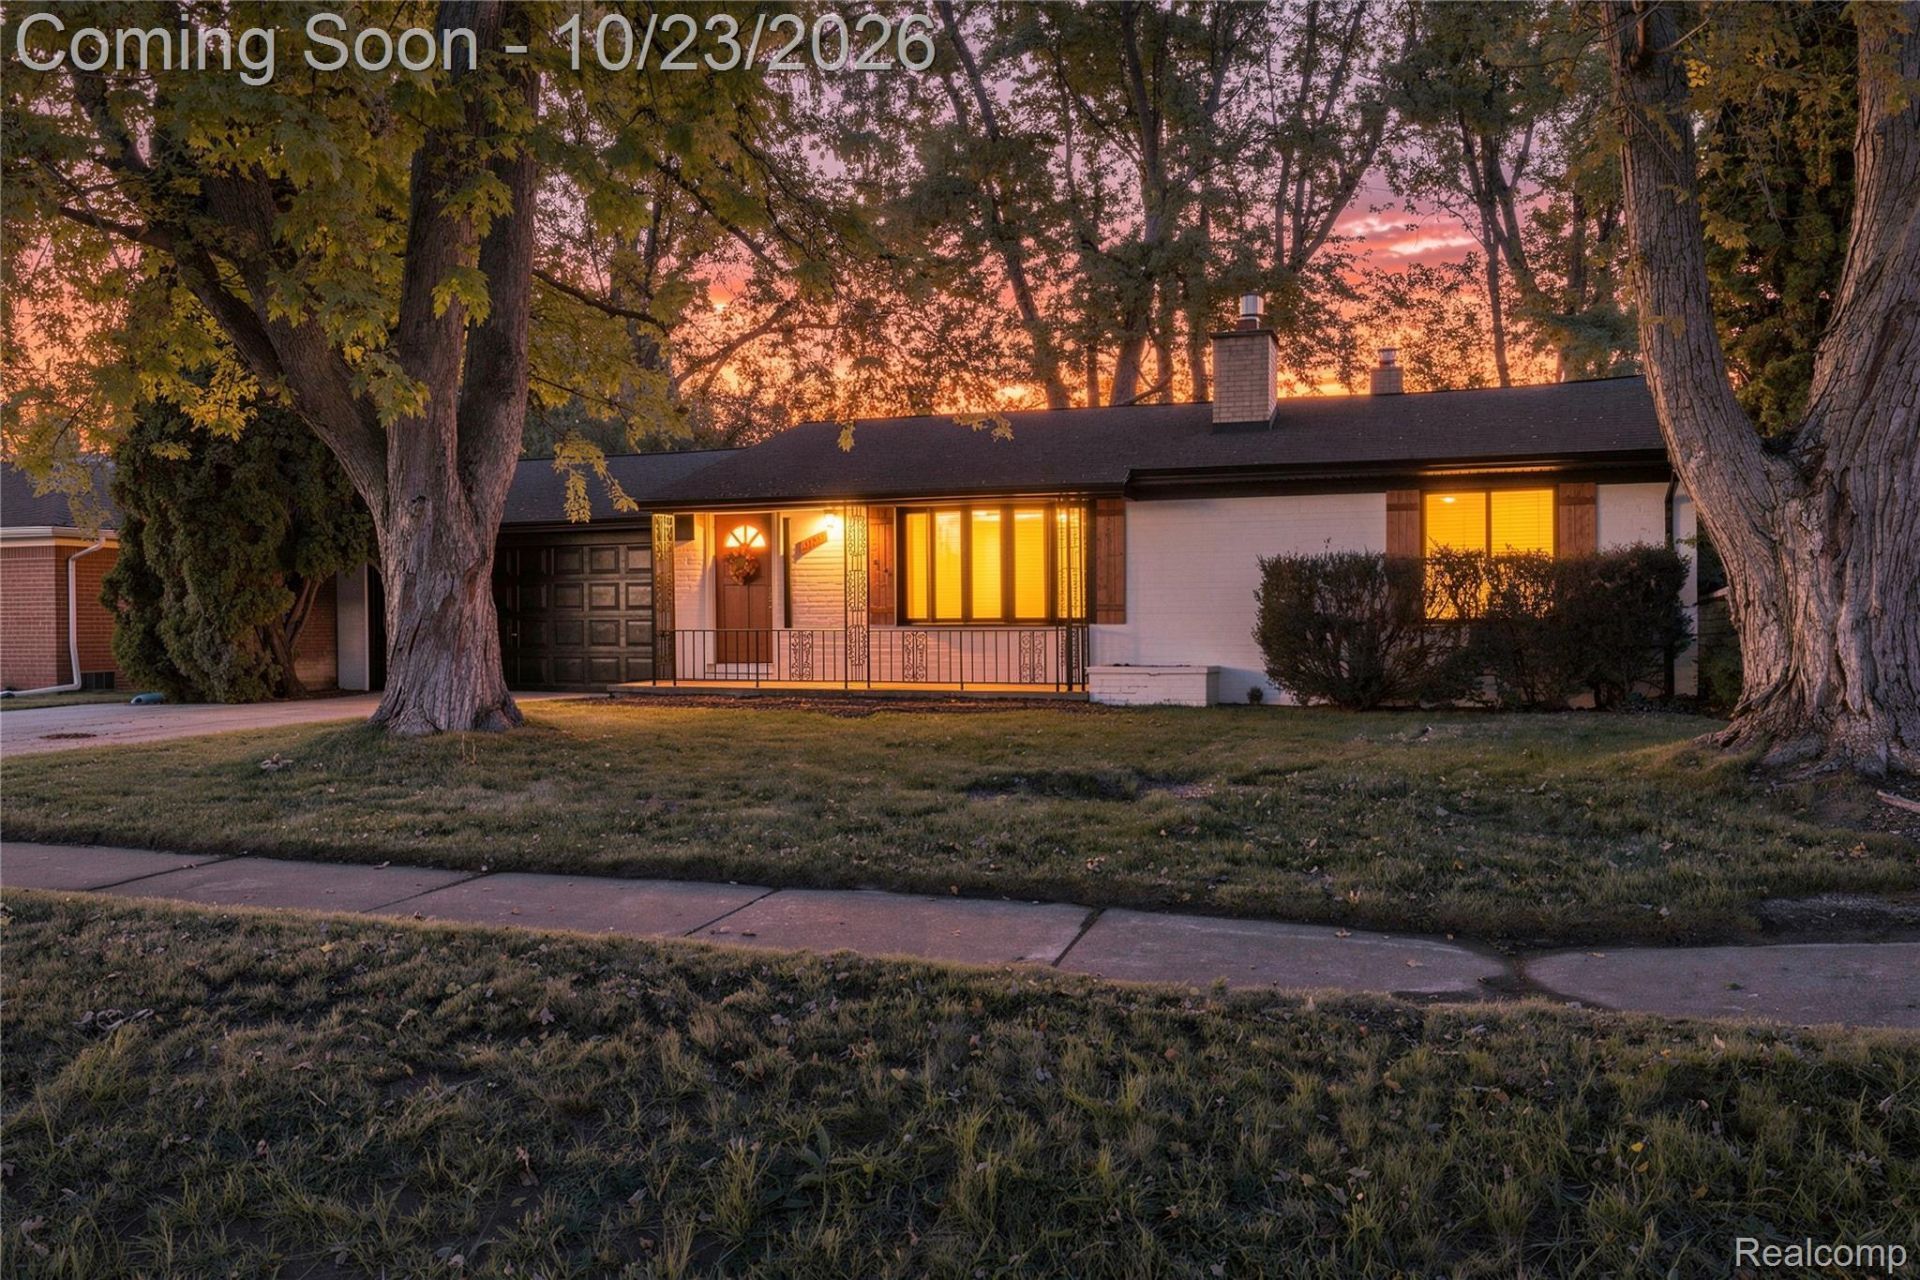
Completely reimagined in 2026! Welcome to 3626 Silver Sands Drive, where modern design, quality craftsmanship, and exceptional living space come together. This beautifully renovated ranch offers nearly 1,700 square feet of main-level living space, featuring four bedrooms, two full bathrooms, and one half bath. Thoughtfully updated throughout with high-quality finishes, the home delivers a fresh, sophisticated feel without sacrificing the comfort and functionality of single-level living. The impressive, fully finished basement offers an entirely new level of possibilities, with plenty of room for entertaining, recreation, or simply unwinding in your very own private sauna! An attached two-car garage adds everyday convenience, while a whole-home generator provides additional peace of mind when the power goes out. With its extensive 2026 renovation, exceptional amenities, and thoughtfully designed living spaces, this home truly stands apart. Move right in and experience the transformation for yourself. Schedule your private showing today!**OPEN HOUSES:** Saturday, October 24, 11 AM-2 PM, and Sunday, October 25, 12 PM-3 PM.
Property Features
Property Type: Residential - Single Family
Basement: Yes
Basement: Finished
Cooling: Attic Fan, Central Air
Fenced: Yes
Garage: 2 car attached
Heating: Forced Air, Natural Gas
Home Style: Ranch
Lot Size: 0.28 Acres
Roof Type: Asphalt
Stories: 1.0
Taxes: $3,201
Year Built: 1960
Feature Descriptions
Appliances: Built In Gas Range, Dishwasher
Days on Site: 2
Exterior: Brick
Fencing: Fenced
Lot Dimensions: 75X153.72
Parcel#: 1314127017
Parking: Two Car Garage, Attached
Parking Notes: Two Car Garage, Attached
Patio/Porch: Patio
Sewer: Public Sewer
Summer Tax: 1704
Water: Public
Winter Tax: 1497
Room Sizes
Living Room: 14 X 23
Kitchen: 12 X 10
Breakfast Nook Room: 8 X 10
Bedroom: 20 X 19
Bath Full: 8 X 8
Bath Lav: 4 X 4
Local Schools
School District: Waterford
Listed By / Shown By
Listed By
Agency Name: Berkshire Hathaway HomeServices Kee Realty Bham
Agency Phone: 2486466200
Shown By
Agent Name: Scott Griffith
Agent Phone: (810) 227-1016 ext. 208
Agency Title: Griffith Realty

Estimate Your Payment
Estimated Payment
$ 1,223.30 per month $845.72 Principal & Interest $266.75 Property Tax $110.83 Homeowner's InsuranceChange Payment Information

IDX provided courtesy of Realcomp II Ltd.
©2021 Realcomp II Ltd. Shareholders
Privacy Policy / DMCA Notice / ADA Accessibility


This site is hosted, designed and copyright
© 1994 - 2026 by
Delta Media Group, Inc. -- Patent Pending --
3626 Silver Sands Drive | MLS# 20261084861
This single family home located at 3626 Silver Sands Drive, Waterford Township, Mi 48329 is currently listed for sale with an asking price of $380,000. This property was built in 1960 and has 4 bedrooms and 2 full and 1 partial baths with 2846 sq. ft. Silver Sands Drive is located in the W A T K I N S H I L L S 3 subdivision within the Waterford school district. Search W A T K I N S H I L L S 3 real estate on sgriffith.griffithrealty.com today.