ScottGriffith

BEDS2
BATHS2 full
SQUARE FEET1,570
MLS#20261061116
STATUSActive
PROPERTY TYPEResidential - Condominium
SUBDIVISIONH I L T O N C O V E C O N D O
SCHOOLBrighton
Property Description
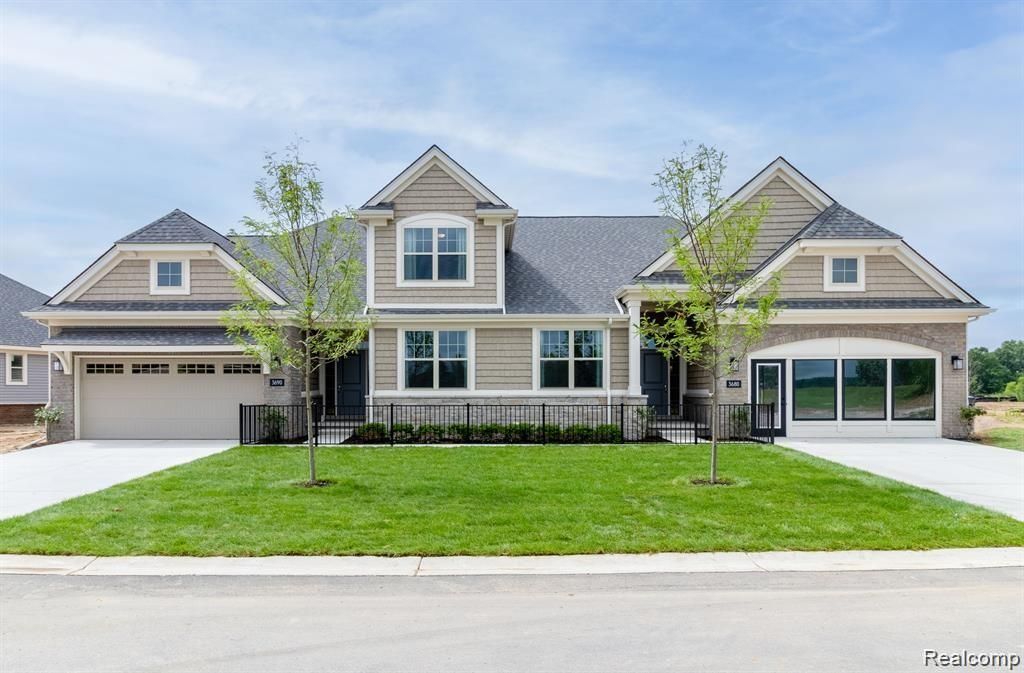
Beautiful and exquisitely crafted duplex-style condominium under construction at Hilton Cove in Brighton Township. The Allyssa is a ranch plan, with 2 bedrooms, 2 full bathrooms, great room, kitchen, nook, mudroom, first floor laundry room, and back deck. Full basement with 8'10 wall, egress window and 3-piece rough plumbing for future bath. 2-car drywalled garage. Chef's kitchen with Whirlpool appliances, including range, dishwasher and microwave. Lafata cabinets throughout. Kitchen features 42 uppers, lazy susan, pull out trash and crown molding. 10 year limited structural warranty. Award winning builder. Photos are of similar condo.
Property Features
Property Type: Residential - Condominium
Basement: Yes
Basement: Unfinished
Cooling: Central Air
Garage: 2 car attached
Heating: Forced Air, Natural Gas
Home Style: Ranch
Stories: 1.0
Taxes: $181
Year Built: 2026
Amenities
Grounds Maintenance
Lighting
Feature Descriptions
Appliances: Dishwasher, Disposal, Free Standing Electric Range, Microwave, Stainless Steel Appliances
Community Features: Sidewalks
Days on Site: 81
Exterior: Brick, Stone, Vinyl Siding
Fencing: Fencingnot Allowed
Fireplace: Gas, Great Room
HOA Fee: 295/ Monthly
Lot: Sprinklers
Parcel#: 1219303016
Parking: Two Car Garage, Attached, Direct Access, Electricityin Garage, Garage Door Opener
Parking Notes: Two Car Garage, Attached, Direct Access, Electrici
Patio/Porch: Deck, Porch
Pets Allowed: Number Limit
Sewer: Public Sewer
Summer Tax: 139
Water: Public
Winter Tax: 42
Room Sizes
Bedroom: 11 X 12
Dining Room: 13 X 11
Kitchen: 13 X 11
Primary Bedroom: 12 X 14
Great Room: 21 X 14
Local Schools
School District: Brighton
Listed By / Shown By
Listed By
Agency Name: KW Realty Livingston
Agency Phone: 8102275500
Shown By
Agent Name: Scott Griffith
Agent Phone: (810) 227-1016 ext. 208
Agency Title: Griffith Realty

Estimate Your Payment
Estimated Payment
$ 1,304.85 per month $1,140.32 Principal & Interest $15.08 Property Tax $149.44 Homeowner's InsuranceChange Payment Information

IDX provided courtesy of Realcomp II Ltd.
©2021 Realcomp II Ltd. Shareholders
Privacy Policy / DMCA Notice / ADA Accessibility


This site is hosted, designed and copyright
© 1994 - 2026 by
Delta Media Group, Inc. -- Patent Pending --
3644 Chatham Place, Unit 16 | MLS# 20261061116
This condo located at 3644 Chatham Place, Unit 16, Brighton Township, Mi 48114 is currently listed for sale with an asking price of $512,374. This property was built in 2026 and has 2 bedrooms and 2 full baths with 1570 sq. ft. Chatham Place, Unit 16 is located in the H I L T O N C O V E C O N D O subdivision within the Brighton school district. Search H I L T O N C O V E C O N D O real estate on sgriffith.griffithrealty.com today.