ScottGriffith

BEDS4
BATHS2 full 1 partial
SQUARE FEET3,137
MLS#20261083521
STATUSPending
PROPERTY TYPEResidential - Single Family
SUBDIVISIONC O N N I E W O O D S C O N D O
SCHOOLPortHuron
Property Description
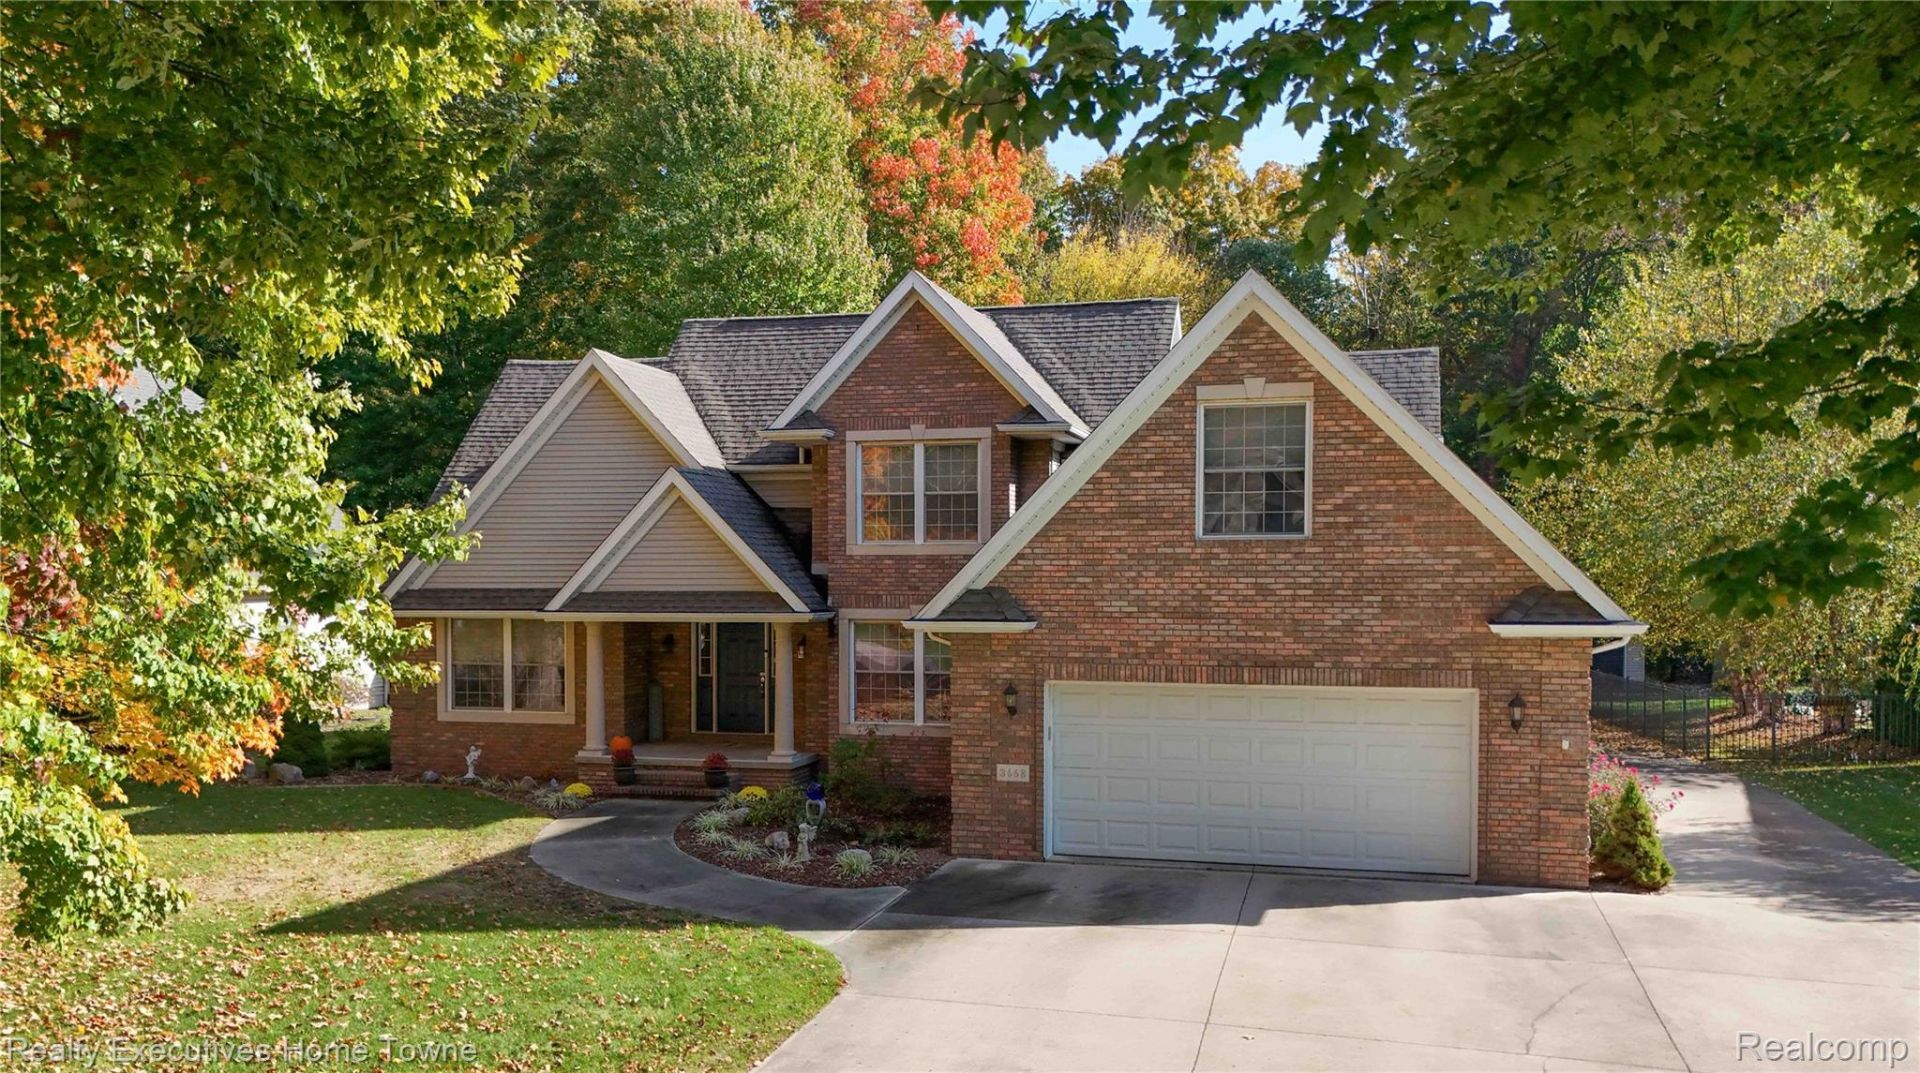
CUSTOM QUALITY. ELEGANT FINISHES. EXCEPTIONAL SPACE WITH AN INCREDIBLE 2ND GARAGE! Welcome to this immaculate 3,137 sq. ft., thoughtfully designed 1.75 story contemporary home featuring 4 bedrooms, 2.5 baths, and spacious rooms. Inside you will find stunning (McNeice) hardwood floors, granite countertops throughout, slate and porcelain tile and timeless craftsmanship that creates an inviting blend of elegance and comfort. The spacious and well appointed kitchen is a chef's dream, with a stunning river rock granite island and stainless steel appliances. Plenty of room to host Thanksgiving! The luxurious first floor primary suite showcases a spacious tile shower with dual shower heads, his and hers sinks and closets with a warm and cozy heated porcelain tile floor. Main floor laundry. The full basement with poured walls, 2 hot water heaters, new sump pump and two egress windows has unlimited potential. Retreat outside to your private patio oasis and enjoy the hot tub, professional landscaping and sprinkler system. Calling car enthusiasts, boaters and hobbyists! The impressive 30' x 26' second garage with a 12' overhead door is an exceptional bonus! It has electricity and is heated. Both garages and the basement feature clean epoxy floors. Pristine condition, upscale amenities and extraordinary versatility make this custom home a must see! Roof (house and garage) 2017, furnace and A/C 2020. The birdhouse in backyard and ring doorbell are excluded from sale.
Property Features
Property Type: Residential - Single Family
Basement: Yes
Basement: Full, Interior Entry, Unfinished
Cooling: Ceiling Fans, Central Air
Garage: 2.5 car attached
Heating: Forced Air, Natural Gas
Home Style: Contemporary
Lot Size: 0.56 Acres
Roof Type: Asphalt
Stories: 2.0
Taxes: $3,797
Year Built: 1994
Amenities
Central Vacuum
High Speed Internet
Programmable Thermostat
Gutter Guard System
Spa Hottub
Feature Descriptions
Appliances: Dishwasher, Disposal, Dryer, Free Standing Gas Range, Free Standing Refrigerator, Microwave, Stainless Steel Appliances, Washer
Days on Site: 10
Exterior: Brick, Vinyl Siding
Laundry: Gas Dryer Hookup, Laundry Room, Washer Hookup
Lot Dimensions: 85 x 250
Other Structures: Second Garage
Parcel#: 74209250003000
Parking: Twoand Half Car Garage, Attached, Direct Access, Driveway, Electricityin Garage, Heated Garage, Garage Door Opener, Side Entrance
Parking Notes: Twoand Half Car Garage, Attached, Direct Access, D
Patio/Porch: Patio
Security: yes
Security: Security System Owned, Smoke Detectors
Sewer: Public Sewer
Summer Tax: 1987.34
Water: Public
Winter Tax: 1810
Room Sizes
Kitchen: 19 X 22
Dining Room: 14 X 13
Living Room: 18 X 15
Primary Bedroom: 14 X 13
Primary Bathroom: 17 X 13
Bedroom: 12 X 12
Bath Full: 11 X 8
Bath Lav: 6 X 5
Laundry: 12 X 7
Local Schools
School District: PortHuron
Listed By / Shown By
Listed By
Agency Name: Realty Executives Home Towne
Agency Phone: 8109821400
Shown By
Agent Name: Scott Griffith
Agent Phone: (810) 227-1016 ext. 208
Agency Title: Griffith Realty

Estimate Your Payment
Estimated Payment
$ 1,511.85 per month $1,056.92 Principal & Interest $316.42 Property Tax $138.51 Homeowner's InsuranceChange Payment Information

IDX provided courtesy of Realcomp II Ltd.
©2021 Realcomp II Ltd. Shareholders
Privacy Policy / DMCA Notice / ADA Accessibility


This site is hosted, designed and copyright
© 1994 - 2026 by
Delta Media Group, Inc. -- Patent Pending --
3668 Connie Lane | MLS# 20261083521
This single family home located at 3668 Connie Lane, Fort Gratiot Township, Mi 48059 is currently listed for sale with an asking price of $474,900. This property was built in 1994 and has 4 bedrooms and 2 full and 1 partial baths with 3137 sq. ft. Connie Lane is located in the C O N N I E W O O D S C O N D O subdivision within the PortHuron school district. Search C O N N I E W O O D S C O N D O real estate on sgriffith.griffithrealty.com today.