ScottGriffith

BEDS2
BATHS1 full
SQUARE FEET1,006
MLS#20261084035
STATUSActive
PROPERTY TYPEResidential - Condominium
SUBDIVISIONR A M B L E W O O D C O N D O
SCHOOLPortHuron
Property Description
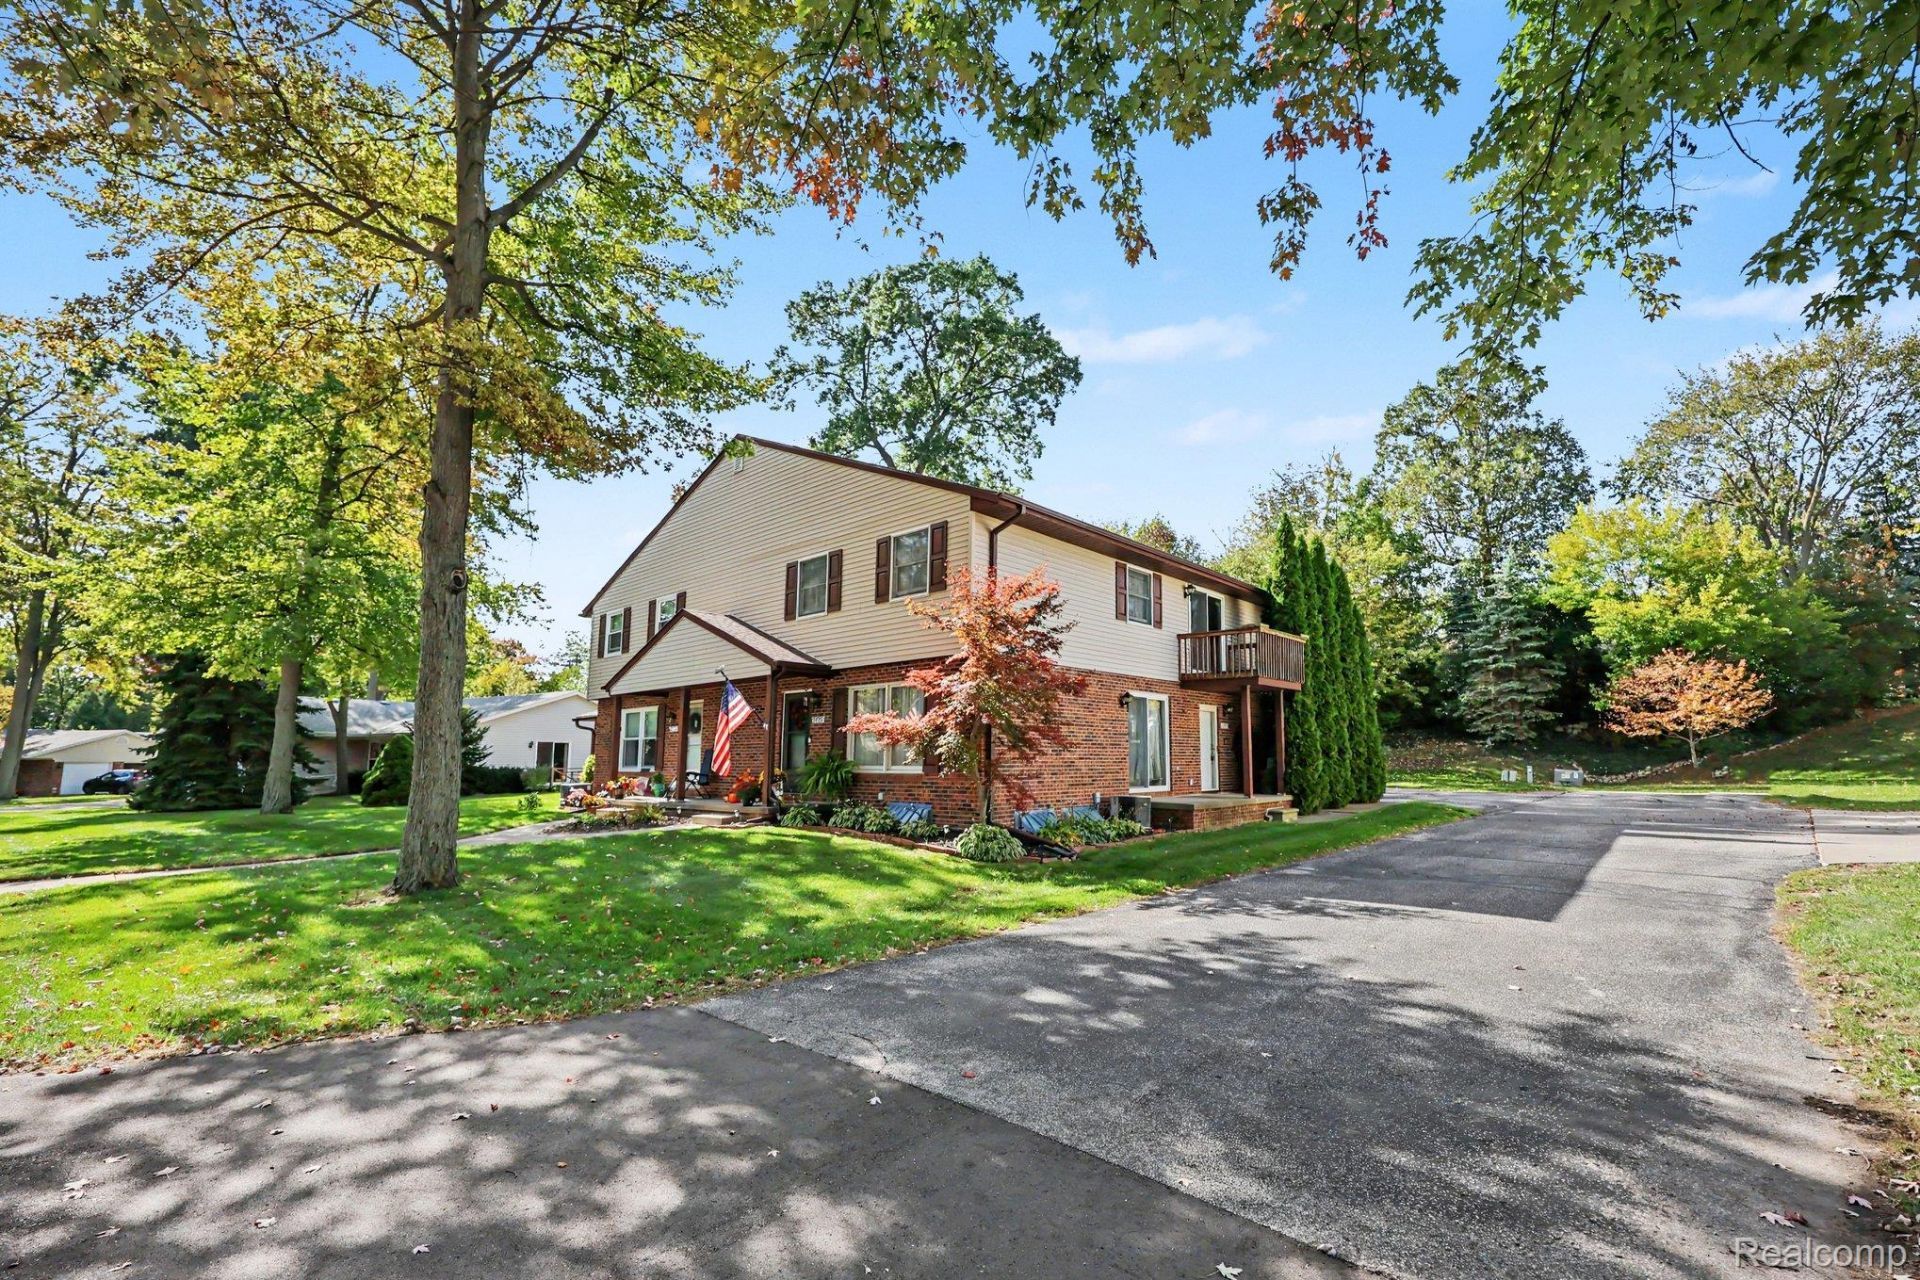
Move-in ready 2-bedroom, 1-bath ranch-style condominium in the Ramblewood Condo community of Port Huron. Built in 1989, this 1,006 sq ft townhome-style unit offers a comfortable single-level layout with an open living room (13 x 17), dining area, and kitchen. Both bedrooms are on the main floor, including a primary bedroom measuring 18 x 10. Low-maintenance living with HOA-maintained grounds, paved roads, and city utilities. Scheduled for a full renovation prior to closing. Priced to sell at $145,000.
Property Features
Property Type: Residential - Condominium
Heating: Forced Air, Natural Gas
Home Style: Townhouse
Roof Type: Asphalt
Taxes: $1,748
Year Built: 1989
Feature Descriptions
Days on Site: 6
Exterior: Vinyl Siding
HOA Fee: 245/ Monthly
Parcel#: 74069740046000
Parking: No Garage
Parking Notes: No Garage
Pets Allowed: Size Limit
Sewer: Public Sewer
Summer Tax: 1454
Water: Public
Winter Tax: 294
Room Sizes
Primary Bedroom: 18 X 10
Kitchen: 8 X 10
Dining Room: 8 X 8
Living Room: 13 X 17
Bedroom: 11 X 9
Bath Full: 8 X 10
Local Schools
School District: PortHuron
Listed By / Shown By
Listed By
Agency Name: OpenDoor Brokerage LLC
Agency Phone: 2484537454
Shown By
Agent Name: Scott Griffith
Agent Phone: (810) 227-1016 ext. 208
Agency Title: Griffith Realty

Estimate Your Payment
Estimated Payment
$ 510.67 per month $322.71 Principal & Interest $145.67 Property Tax $42.29 Homeowner's InsuranceChange Payment Information

IDX provided courtesy of Realcomp II Ltd.
©2021 Realcomp II Ltd. Shareholders
Privacy Policy / DMCA Notice / ADA Accessibility


This site is hosted, designed and copyright
© 1994 - 2026 by
Delta Media Group, Inc. -- Patent Pending --
3727 Ramblewood Drive | MLS# 20261084035
This condo located at 3727 Ramblewood Drive , Port Huron, Mi 48060 is currently listed for sale with an asking price of $145,000. This property was built in 1989 and has 2 bedrooms and 1 full baths with 1006 sq. ft. Ramblewood Drive is located in the R A M B L E W O O D C O N D O subdivision within the PortHuron school district. Search R A M B L E W O O D C O N D O real estate on sgriffith.griffithrealty.com today.