ScottGriffith

BEDS3
BATHS2 full 1 partial
SQUARE FEET3,345
MLS#20261081859
STATUSPending
PROPERTY TYPEResidential - Single Family
SCHOOLHuron
Property Description
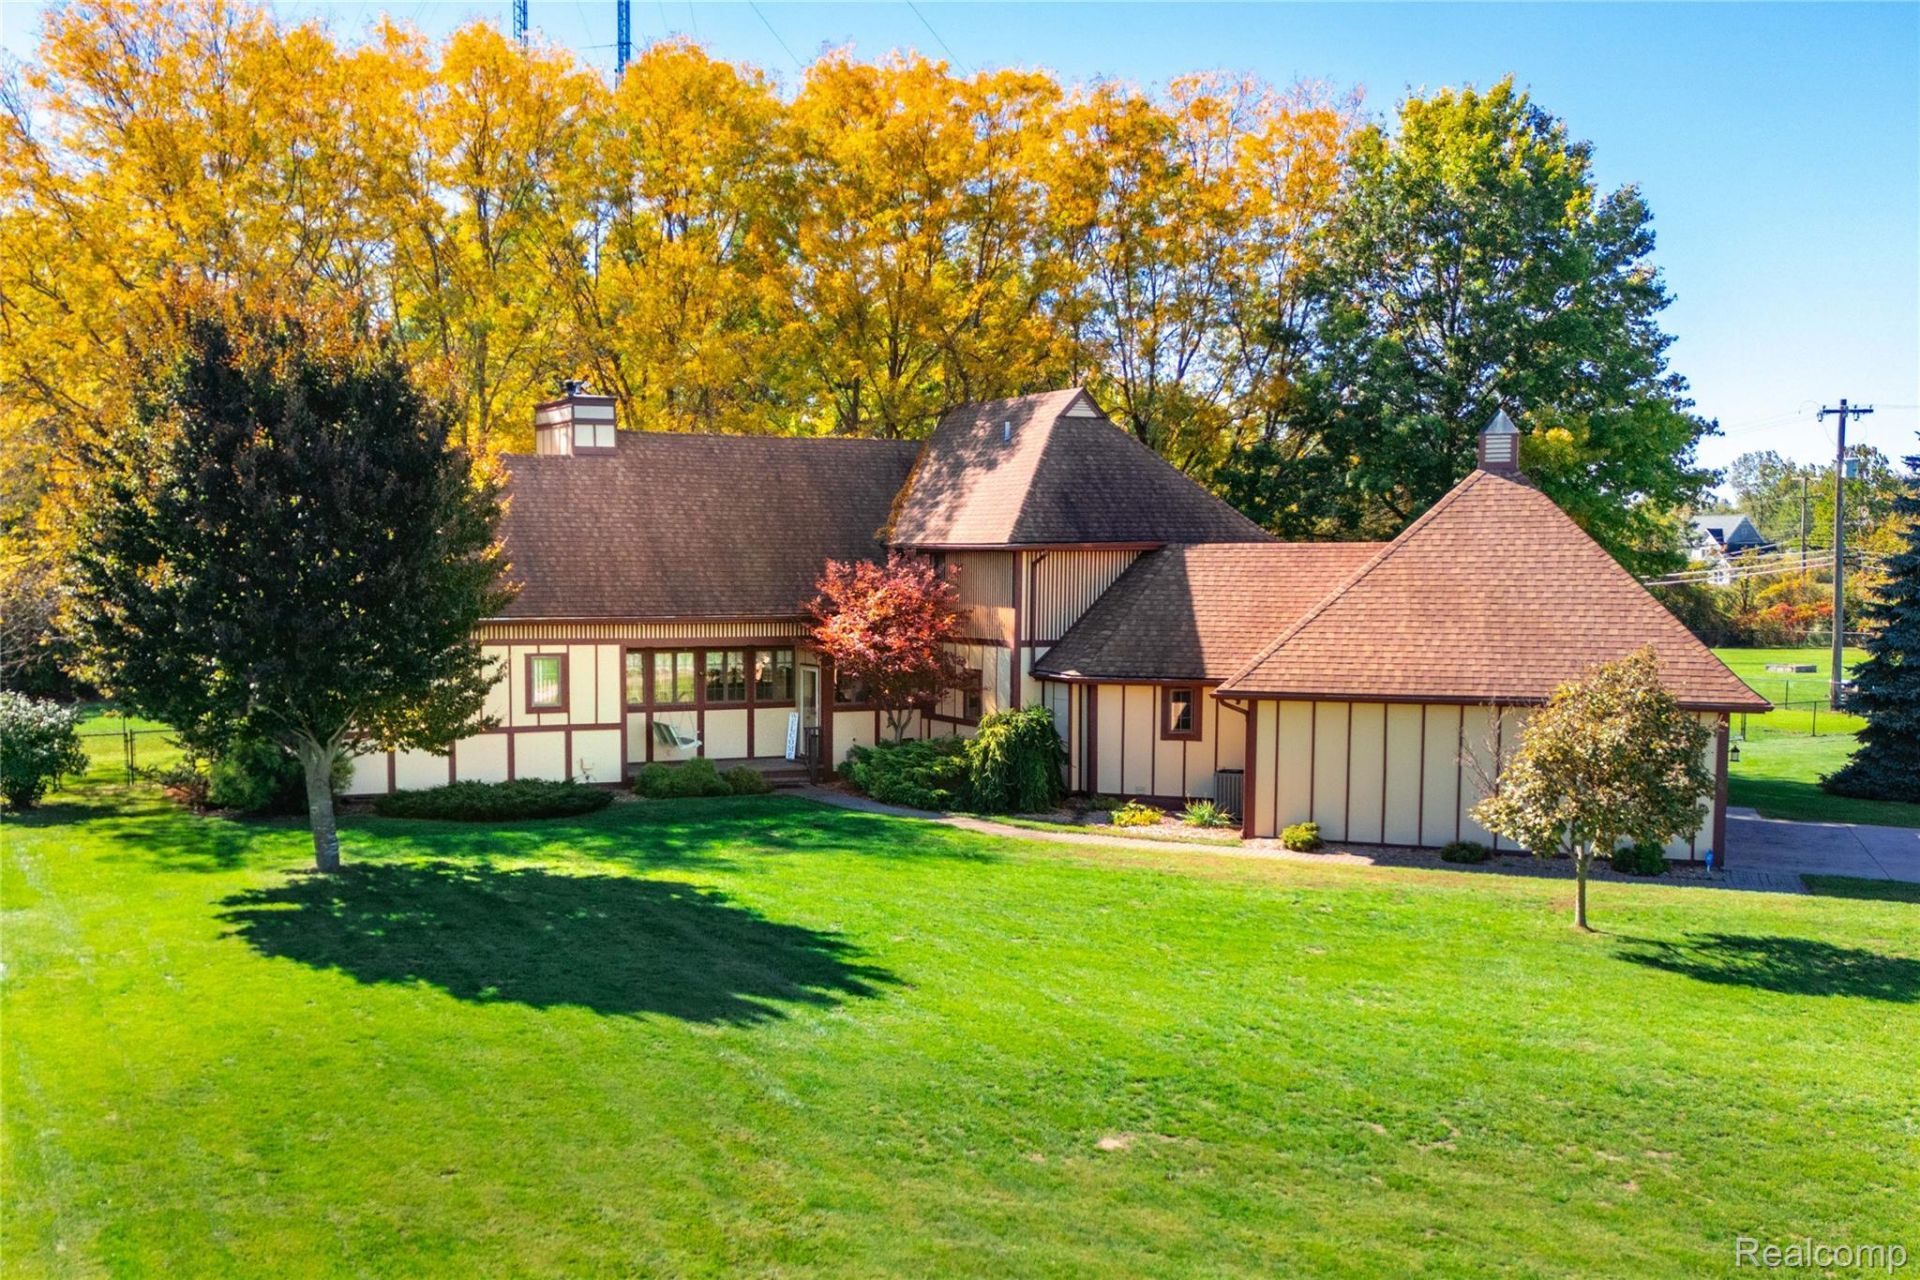
Custom CraftsmanshipFrom the moment you step onto the peaceful front porch swing, you will feel the incredible comfort of this meticulously maintained, custom-built masterpiece nestled on a serene 1.46-acre lot. Every inch of this home was designed for effortless living, featuring a breathtaking living room centerpiece complete with elegant ambient lighting along a dramatic barrel ceiling, generous natural light, and a classic wood-burning fireplace. The highly desirable first-floor owner's suite offers a private sanctuary with a massive walk-in closet and an attached full bathroom. Kitchen enthusiasts will love the high-end layout built for entertaining, showcasing premium stainless-steel appliances, double ovens, pristine newer countertops, dual sinks, and an oversized central island. Downstairs, the fully finished lower level transforms into a spectacular self-contained living area, complete with a custom wet bar, a dedicated game or exercise room, and plenty of finished storage. Transition seamlessly to outdoor living on the low-maintenance composite deck-perfect for dining outside under a convenient retractable awning-overlooking a massive, fenced-in backyard with a sprawling secondary garage for all your equipment and toys. Combining extensive attic space with major recent updates-including a newer roof (under 7 years) alongside a newer HVAC system and water heater (under 5 years)-this home offers ultimate peace of mind and unlimited potential.
Property Features
Property Type: Residential - Single Family
Basement: Yes
Basement: Partially Finished
Cooling: Ceiling Fans, Central Air
Fenced: Yes
Garage: 2.5 car attached
Heating: Forced Air, Natural Gas
Home Style: Craftsman, Tudor
Lot Size: 1.46 Acres
Roof Type: Asphalt
Stories: 2.0
Taxes: $9,200
Year Built: 1990
Amenities
Wet Bar
Awnings
Chimney Caps
Feature Descriptions
Appliances: Bar Fridge, Dishwasher, Disposal, Double Oven, Dryer, Exhaust Fan, Free Standing Gas Range, Free Standing Refrigerator, Microwave, Range Hood, Stainless Steel Appliances, Washer
Days on Site: 15
Fencing: Back Yard, Fenced
Fireplace: Living Room, Wood Burning
Laundry: Gas Dryer Hookup, Laundry Room, Washer Hookup
Lot Dimensions: 212x191x133x37x125x334
Other Structures: Second Garage
Parcel#: 75079990012734
Parking: Twoand Half Car Garage, Attached
Parking Notes: Twoand Half Car Garage, Attached
Patio/Porch: Deck
Security: Closed Circuit Cameras
Sewer: Public Sewer
Summer Tax: 5071
Water: Public
Window: EgressWindows
Winter Tax: 4129
Room Sizes
Living Room: 23 X 17
Dining Room: 17 X 13
Kitchen: 21 X 17
Laundry: 9 X 7
Primary Bedroom: 13 X 18
Bath Full: 10 X 5
Bedroom: 12 X 10
Bonus Room: 13 X 9
Family Room: 13 X 17
Other: 23 X 17
Game Room: 18 X 11
Bath Lav: 3 X 9
Local Schools
School District: Huron
Listed By / Shown By
Listed By
Agency Name: MBA Realty
Agency Phone: 7346716611
Shown By
Agent Name: Scott Griffith
Agent Phone: (810) 227-1016 ext. 208
Agency Title: Griffith Realty

Estimate Your Payment
Estimated Payment
$ 1,947.25 per month $1,043.79 Principal & Interest $766.67 Property Tax $136.79 Homeowner's InsuranceChange Payment Information

IDX provided courtesy of Realcomp II Ltd.
©2021 Realcomp II Ltd. Shareholders
Privacy Policy / DMCA Notice / ADA Accessibility


This site is hosted, designed and copyright
© 1994 - 2026 by
Delta Media Group, Inc. -- Patent Pending --
37275 Elizabeth Lane | MLS# 20261081859
This single family home located at 37275 Elizabeth Lane, Huron Township, Mi 48164 is currently listed for sale with an asking price of $469,000. This property was built in 1990 and has 3 bedrooms and 2 full and 1 partial baths with 3345 sq. ft. Elizabeth Lane is located within the Huron school district. Search Huron Township real estate on sgriffith.griffithrealty.com today.