ScottGriffith

BEDS3
BATHS2 full
SQUARE FEET2,221
MLS#20261083265
STATUSPending
PROPERTY TYPEResidential - Single Family
SUBDIVISIONH I- H I L L V I L L A G E 2
SCHOOLLakeOrion
Property Description
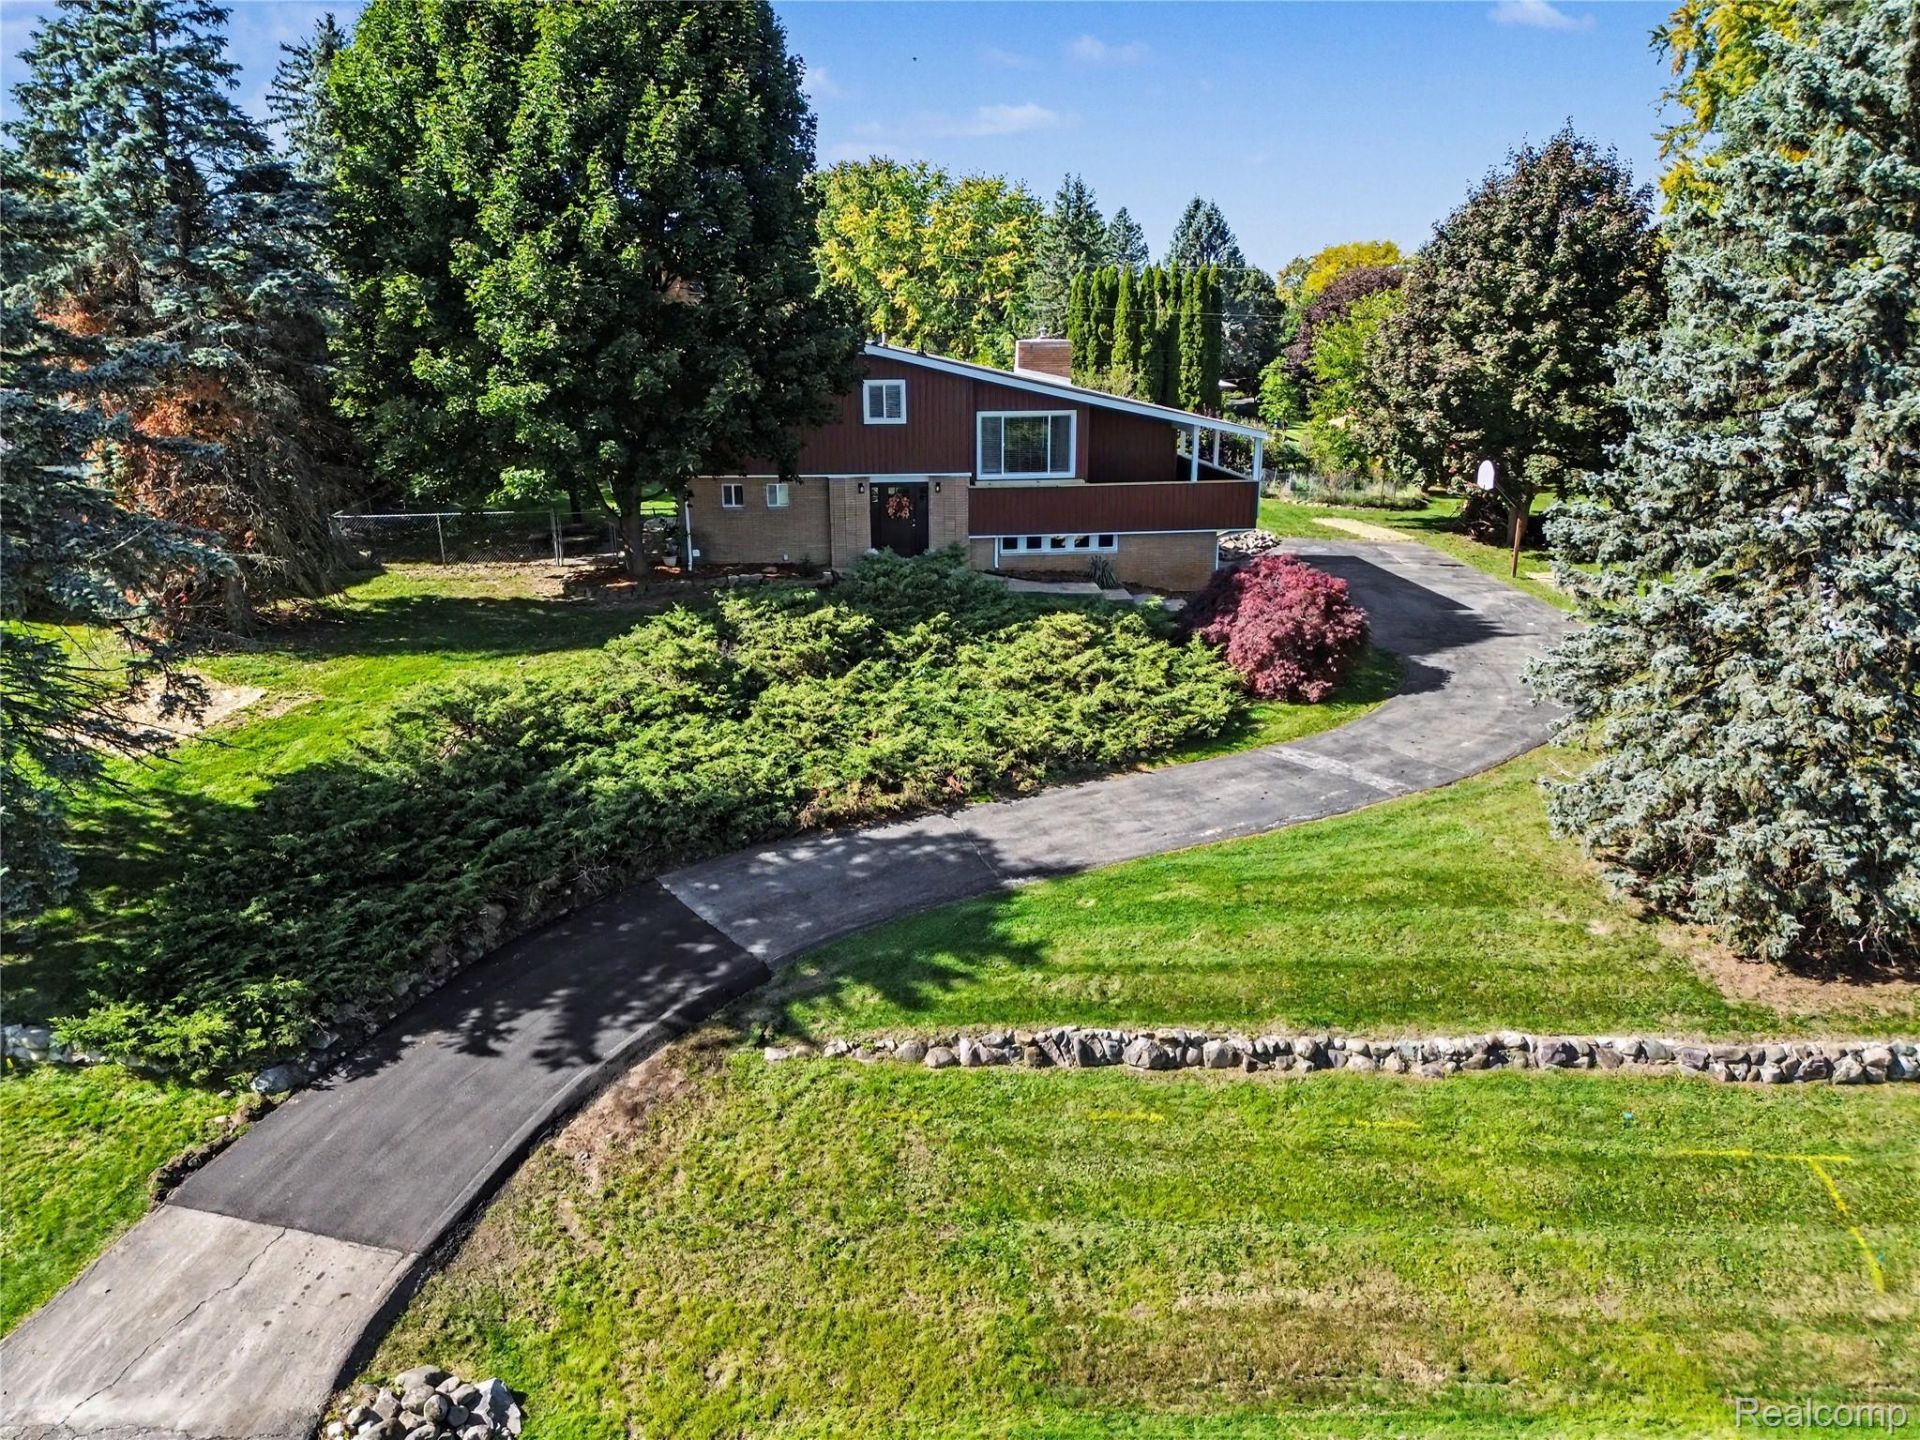
Tucked away in a quiet neighborhood stands this completely remodeled home! This home offers a seamless blend of mid-century modern character and home function flows. Interior updates include: fully renovated kitchen with new stainless-steel appliances, new flooring, Jeld-Wen windows and sliding glass doors, fully remodeled main floor and third-floor bathrooms, new recessed lighting and fresh painting throughout. Exterior updates include: deck, roof, vinyl siding, resealed driveway and gutter system. The property excels in its integration of indoor and outdoor living. Residents can enjoy a private yard that provides a serene backdrop for leisure, or transition easily to the exterior spaces, which include a fenced-in back yard with a quaint patio and a covered deck perfect for seasonal relaxation. Completing the residence is a fully heated built-in garage. This home is truly turnkey and ready for its next chapter-with you!
Property Features
Property Type: Residential - Single Family
Basement: Yes
Basement: Partially Finished
Cooling: Central Air
Garage: 2 car attached
Heating: Forced Air, Natural Gas
Home Style: Colonial, Split Level
Lot Size: 0.38 Acres
Roof Type: Asphalt
Taxes: $2,551
Year Built: 1967
Feature Descriptions
Appliances: Dishwasher, Free Standing Gas Oven, Free Standing Refrigerator, Range Hood, Stainless Steel Appliances
Days on Site: 10
Exterior: Brick, Vinyl Siding
Fireplace: Living Room, Wood Burning
HOA Fee: 25/ Annually
Lot Dimensions: 105X152
Parcel#: 0926430014
Parking: Two Car Garage, Attached, Driveway, Electricityin Garage, Heated Garage, Garage Door Opener
Parking Notes: Two Car Garage, Attached, Driveway, Electricityin
Patio/Porch: Deck, Patio
Pets Allowed: Yes
Sewer: Public Sewer
Summer Tax: 1711
Water: Public
Winter Tax: 840
Room Sizes
Bath Full: 7 X 12
Kitchen: 17 X 13
Dining Room: 12 X 12
Living Room: 20 X 16
Bedroom: 10 X 9
Primary Bedroom: 12 X 13
Local Schools
School District: LakeOrion
Listed By / Shown By
Listed By
Agency Name: Oakland Corners Realty LLC
Agency Phone: 8779624968
Shown By
Agent Name: Scott Griffith
Agent Phone: (810) 227-1016 ext. 208
Agency Title: Griffith Realty

Estimate Your Payment
Estimated Payment
$ 1,319.91 per month $979.03 Principal & Interest $212.58 Property Tax $128.30 Homeowner's InsuranceChange Payment Information

IDX provided courtesy of Realcomp II Ltd.
©2021 Realcomp II Ltd. Shareholders
Privacy Policy / DMCA Notice / ADA Accessibility


This site is hosted, designed and copyright
© 1994 - 2026 by
Delta Media Group, Inc. -- Patent Pending --
3732 Bald Mountain Road | MLS# 20261083265
This single family home located at 3732 Bald Mountain Road, Orion Township, Mi 48360 is currently listed for sale with an asking price of $439,900. This property was built in 1967 and has 3 bedrooms and 2 full baths with 2221 sq. ft. Bald Mountain Road is located in the H I- H I L L V I L L A G E 2 subdivision within the LakeOrion school district. Search H I- H I L L V I L L A G E 2 real estate on sgriffith.griffithrealty.com today.