ScottGriffith

BEDS2
BATHS1 full 1 partial
SQUARE FEET1,081
MLS#20261083677
STATUSActive
PROPERTY TYPEResidential - Condominium
SUBDIVISIONR A M B L E W O O D C O N D O
SCHOOLPortHuron
Property Description
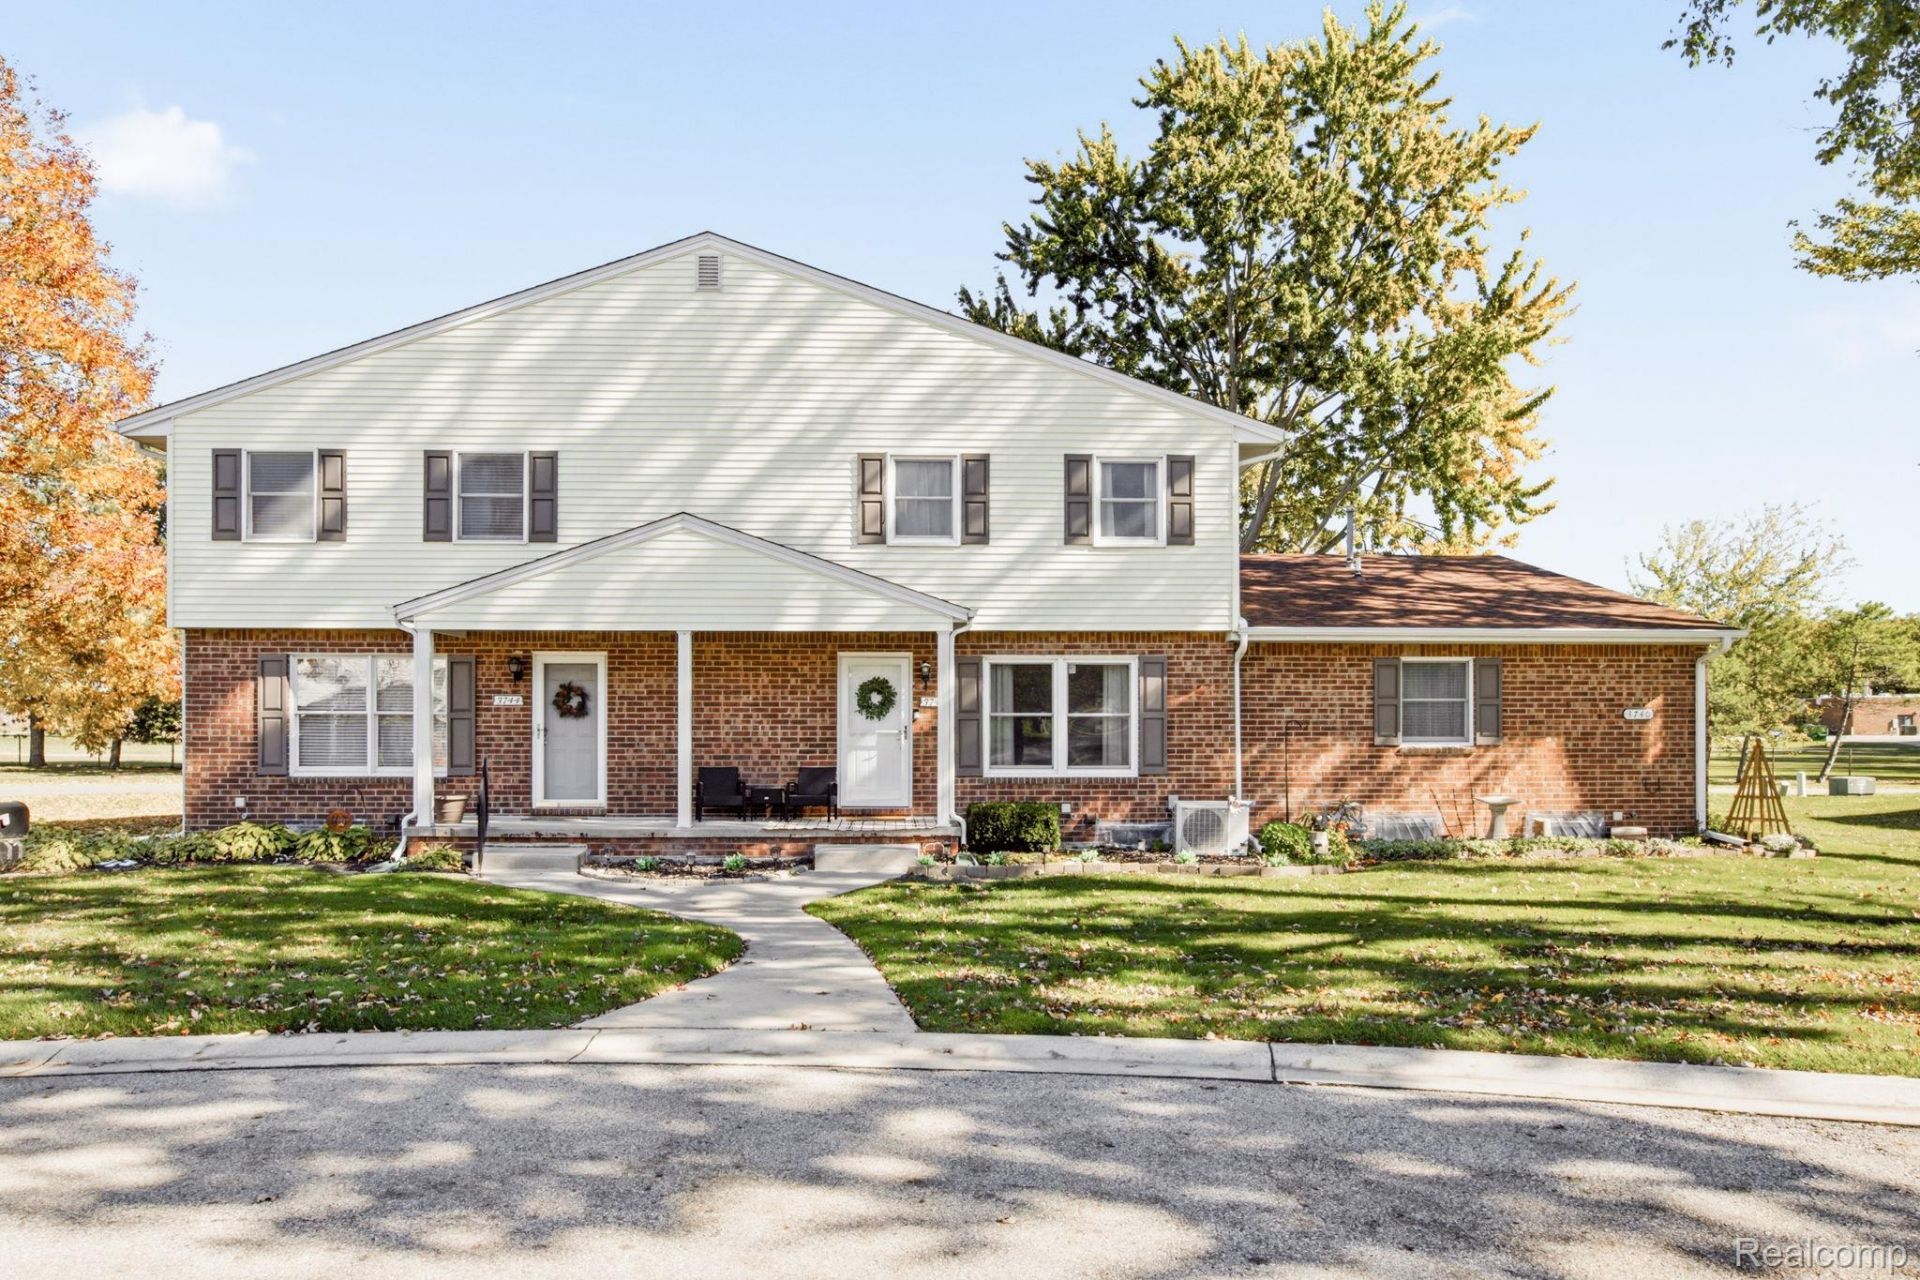
WELCOME TO THIS IMMACULATE, BEAUTIFULLY UPDATED RAMBLEWOOD CONDO! OFFERING A VERY NICE FLOOR PLAN, FRESH INVITING FEEL, SPACIOUS ROOMS, AND A GREAT LOCATION. RECENT UPDATES INCLUDE PAINT, CROWN MOLDING, FLOORING THROUGHOUT, AND UPDATED LIGHTING. THE KITCHEN FEATURES UPDATED HARDWARE, NEWER CABINETRY AND NEWER COUNTERTOPS. ADDITIONAL FEATURES INCLUDE AN A/C UNIT INSTALLED IN 2021, NEWER WINDOWS, AND AN ATTACHED 1-CAR GARAGE WITH EPOXY FLOORING AND A NEWER GARAGE DOOR. ENJOY A FULL BASEMENT, COVERED PORCH, ALL APPLIANCES INCLUDED, AND LOW CONDO ASSOCIATION FEE! NESTLED IN A MATURE, WELL-MAINTAINED SUBDIVISION, YOU'LL LOVE THE CONVENIENT LOCATION CLOSE TO PARKS, HIGHWAYS, SHOPPING, AND RESTAURANTS. THIS CONDO HAS IT ALL DON'T WAIT. IT WILL NOT LAST LONG! CALL TODAY FOR YOUR PRIVATE SHOWING!
Property Features
Property Type: Residential - Condominium
Basement: Yes
Basement: Full, Unfinished
Cooling: Central Air
Garage: 1 car attached
Heating: Forced Air, Natural Gas
Home Style: Townhouse
Stories: 2.0
Taxes: $3,140
Year Built: 1986
Feature Descriptions
Appliances: Dishwasher, Disposal, Dryer, Exhaust Fan, Free Standing Gas Range, Free Standing Refrigerator, Washer
Days on Site: 5
Exterior: Brick, Other
HOA Fee: 160/ Monthly
Parcel#: 74069740014000
Parking: One Car Garage, Attached, Garage Door Opener
Parking Notes: One Car Garage, Attached, Garage Door Opener
Patio/Porch: Covered, Porch
Pets Allowed: Size Limit, Yes
Sewer: Public Sewer
Summer Tax: 2715
Water: Public
Winter Tax: 425
Room Sizes
Dining Room: 8 X 8
Kitchen: 10 X 8
Bath Lav: 4 X 4
Living Room: 18 X 13
Bath Full: 9 X 5
Bedroom: 11 X 9
Laundry: 8 X 5
Local Schools
School District: PortHuron
Listed By / Shown By
Listed By
Agency Name: Hanging Gardens Real Estate LLC
Agency Phone: 8104348005
Shown By
Agent Name: Scott Griffith
Agent Phone: (810) 227-1016 ext. 208
Agency Title: Griffith Realty

Estimate Your Payment
Estimated Payment
$ 689.34 per month $378.12 Principal & Interest $261.67 Property Tax $49.55 Homeowner's InsuranceChange Payment Information

IDX provided courtesy of Realcomp II Ltd.
©2021 Realcomp II Ltd. Shareholders
Privacy Policy / DMCA Notice / ADA Accessibility


This site is hosted, designed and copyright
© 1994 - 2026 by
Delta Media Group, Inc. -- Patent Pending --
3742 Ramblewood Drive | MLS# 20261083677
This condo located at 3742 Ramblewood Drive, Port Huron, Mi 48060 is currently listed for sale with an asking price of $169,900. This property was built in 1986 and has 2 bedrooms and 1 full and 1 partial baths with 1081 sq. ft. Ramblewood Drive is located in the R A M B L E W O O D C O N D O subdivision within the PortHuron school district. Search R A M B L E W O O D C O N D O real estate on sgriffith.griffithrealty.com today.