ScottGriffith

BEDS2
BATHS1 full 1 partial
SQUARE FEET1,459
MLS#20261084375
STATUSActive
PROPERTY TYPEResidential - Condominium
SUBDIVISIONW A Y N E C O U N T Y C O N D O S U B P L A N 112
SCHOOLLivonia
Property Description
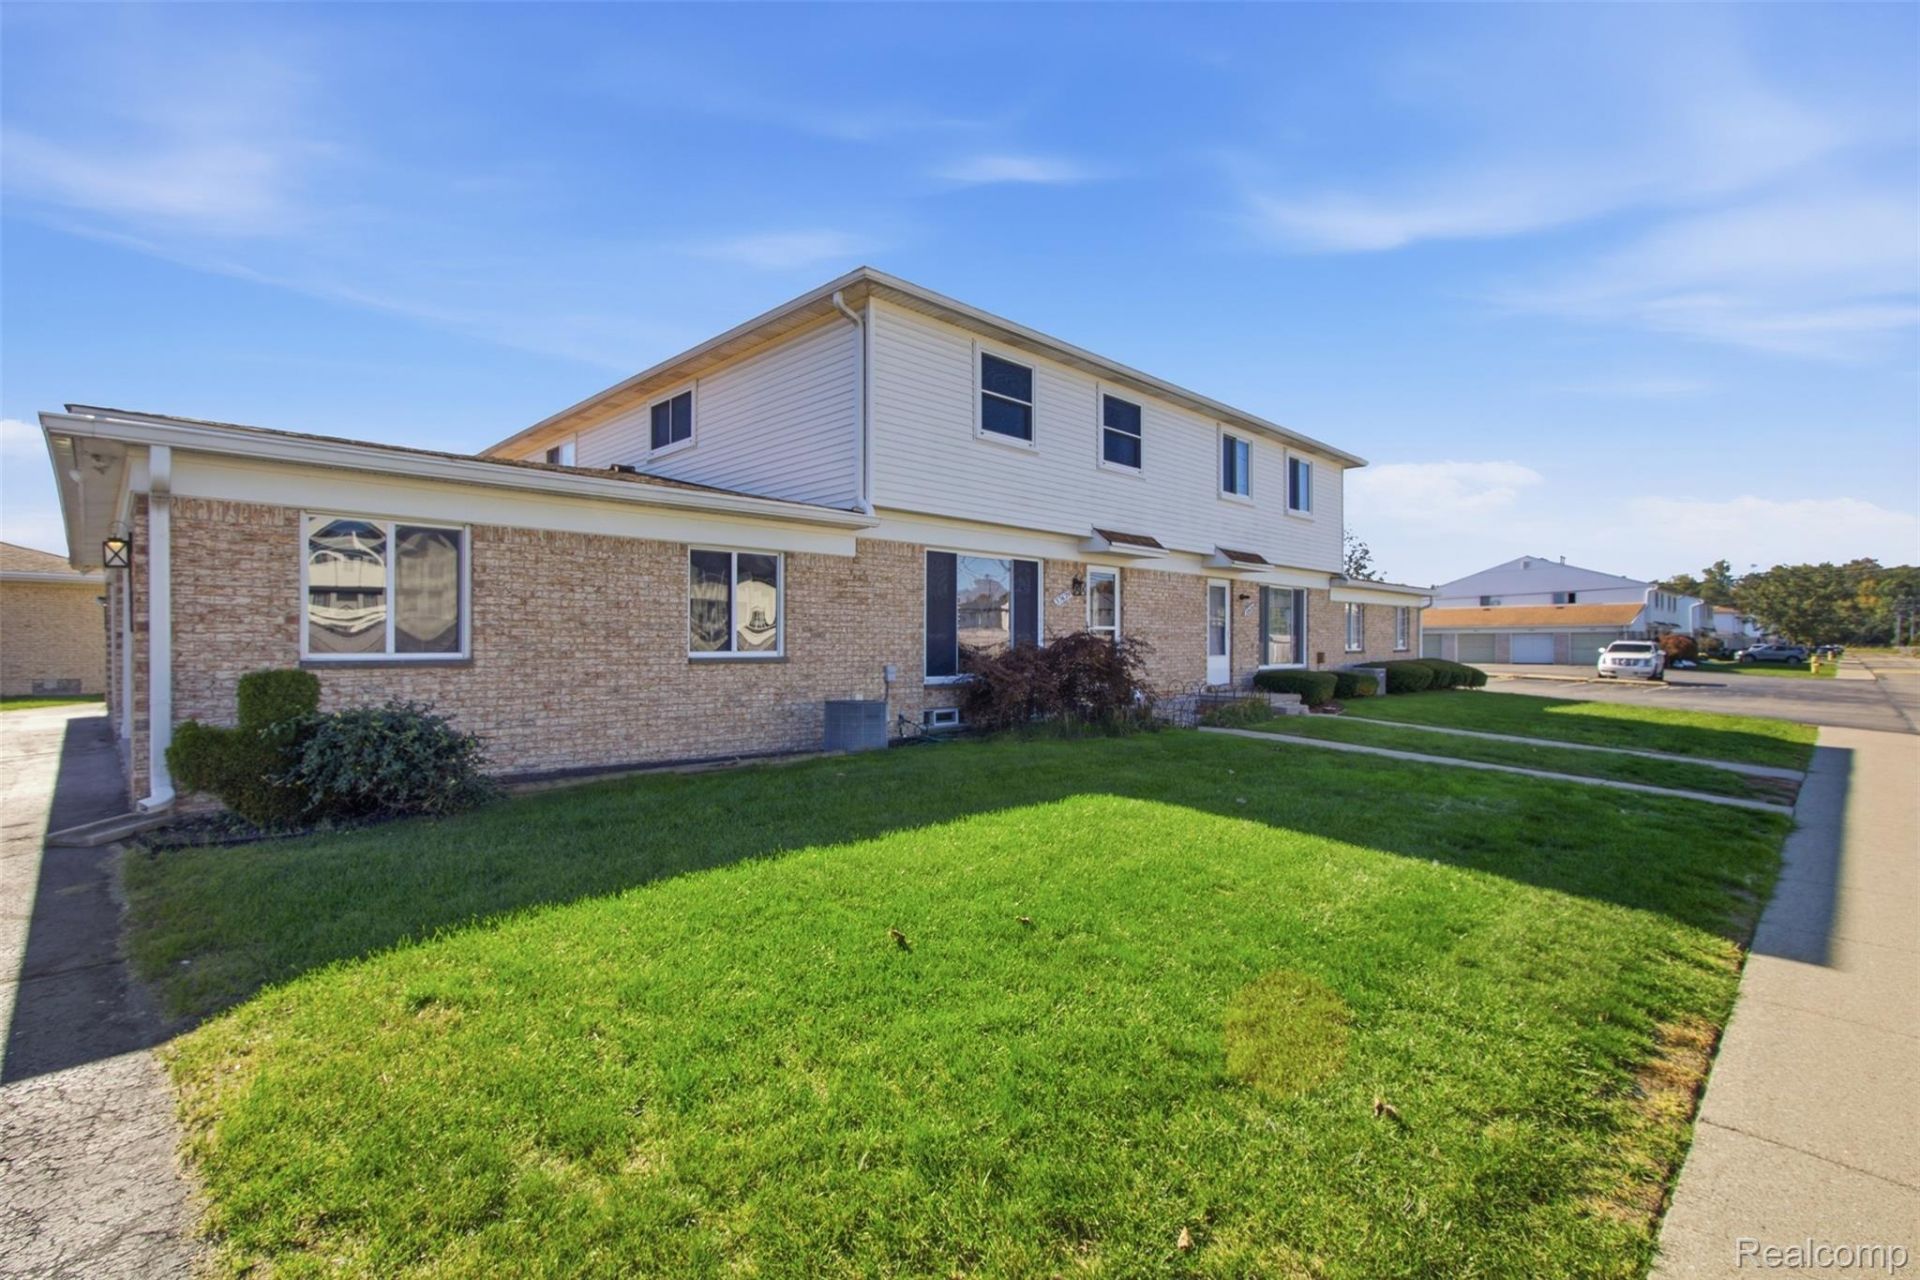
Welcome home! This updated townhouse-style condo offers exceptional value with three levels of living space & an attached private two-car garage. Highly-rated Livonia Public Schools, walking distance to Churchill High School & the Career Technical Center. Beautiful wood flooring flows through the living & dining rooms into the remodeled kitchen with granite countertops & stainless steel appliances that stay. A convenient powder room rounds out the main level. Upstairs, you'll find brand new carpet throughout the second level. There is plenty of storage in the spacious primary with dual closets. The full bath has been recently remodeled with new vanity, granite countertops, & easy-to-clean tub surround. Downstairs, the finished lower level offers additional living space with a third "bonus"? non-conforming bedroom, family room, & laundry. Inexpensive HOA dues include water. Residents can enjoy access to the in-ground pool, picnic area, & clubhouse. Easy access to the Ford Road corridor, Hines Park, shopping, dining, & expressways. Available for immediate occupancy. See property features sheet for updates and inclusions. Don't miss your opportunity to enjoy low-maintenance living in a convenient location. BATVAI
Property Features
Property Type: Residential - Condominium
Basement: Yes
Basement: Finished, Private
Cooling: Central Air
Garage: 2 car attached
Heating: Forced Air, Natural Gas
Home Style: Colonial
Stories: 2.0
Taxes: $3,771
Year Built: 1977
Amenities
Programmable Thermostat
Grounds Maintenance
Private Entrance
Feature Descriptions
Appliances: Dishwasher, Dryer, Free Standing Gas Range, Free Standing Refrigerator, Microwave, Stainless Steel Appliances, Washer
Community Features: Clubhouse, Sidewalks
Days on Site: 8
Exterior: Brick, Vinyl Siding
HOA Fee: 235/ Monthly
Laundry: In Unit, Laundry Room
Parcel#: 56021030135000
Parking: Two Car Garage, Attached, Electricityin Garage, Garage Door Opener, Garage Faces Side
Parking Notes: Two Car Garage, Attached, Electricityin Garage, Ga
Patio/Porch: Porch
Pets Allowed: Yes
Pool: Community, In Ground
Sewer: Public Sewer
Summer Tax: 3187
Water: Public
Winter Tax: 584
Room Sizes
Living Room: 19 X 12
Kitchen: 10 X 9
Dining Room: 9 X 8
Primary Bedroom: 19 X 12
Bedroom: 12 X 10
Bath Full: 10 X 5
Family Room: 18 X 11
Fle X Room: 9 X 7
Laundry: 10 X 10
Bath Lav: 7 X 3
Local Schools
School District: Livonia
Listed By / Shown By
Listed By
Agency Name: KW Professionals
Agency Phone: 7344594700
Shown By
Agent Name: Scott Griffith
Agent Phone: (810) 227-1016 ext. 208
Agency Title: Griffith Realty

Estimate Your Payment
Estimated Payment
$ 779.94 per month $411.73 Principal & Interest $314.25 Property Tax $53.96 Homeowner's InsuranceChange Payment Information

IDX provided courtesy of Realcomp II Ltd.
©2021 Realcomp II Ltd. Shareholders
Privacy Policy / DMCA Notice / ADA Accessibility


This site is hosted, designed and copyright
© 1994 - 2026 by
Delta Media Group, Inc. -- Patent Pending --
37439 Colonial Drive | MLS# 20261084375
This condo located at 37439 Colonial Drive, Westland, Mi 48185 is currently listed for sale with an asking price of $185,000. This property was built in 1977 and has 2 bedrooms and 1 full and 1 partial baths with 1459 sq. ft. Colonial Drive is located in the W A Y N E C O U N T Y C O N D O S U B P L A N 112 subdivision within the Livonia school district. Search W A Y N E C O U N T Y C O N D O S U B P L A N 112 real estate on sgriffith.griffithrealty.com today.