ScottGriffith

BEDS2
BATHS1 full
SQUARE FEET1,012
MLS#20261075588
STATUSActive
PROPERTY TYPEResidential - Condominium
SUBDIVISIONR A M B L E W O O D C O N D O
SCHOOLPortHuron
Property Description
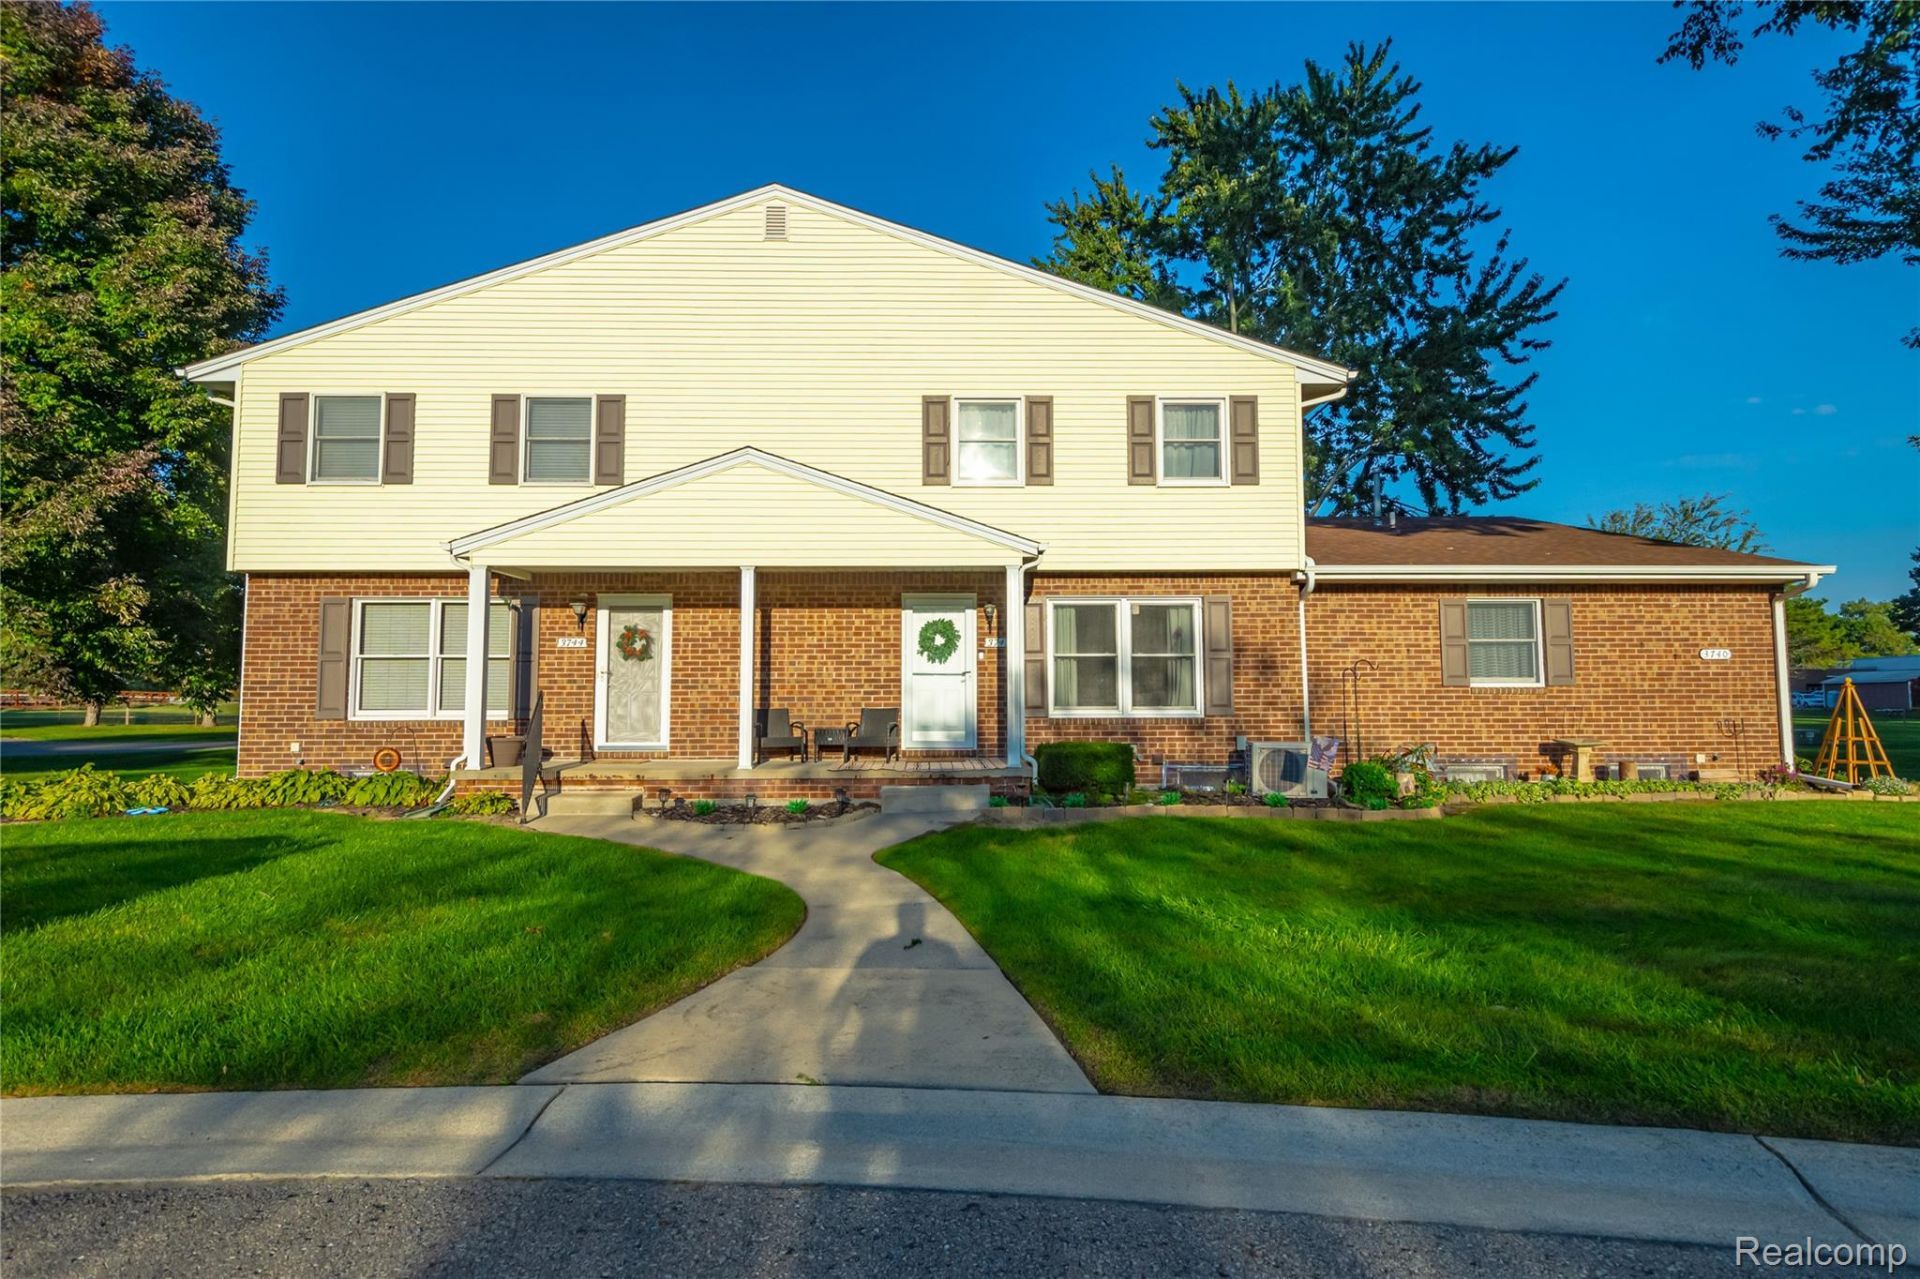
Welcome to this charming condo in the coveted Ramblewood community! Offering approximately 1,000 square feet of comfortable living space, this inviting home features 2 bedrooms and 1 full bathroom with a functional layout designed for easy everyday living. Enjoy your morning coffee or unwind at the end of the day on the private deck, perfect for outdoor relaxation. The attached garage provides convenient parking and additional storage. Recent updates include a newer A/C system (2022) and hot water tank (2021), offering added peace of mind. All appliances are included in the sale. MSHDA/DPA buyer's welcome. Nestled within the desirable Ramblewood community, this condo offers a wonderful combination of comfort, convenience, and low-maintenance living. A fantastic opportunity to enjoy a sought-after condo lifestyle in a beautiful setting!
Property Features
Property Type: Residential - Condominium
Cooling: Ceiling Fans, Central Air
Garage: 1 car attached
Heating: Forced Air, Natural Gas
Home Style: Carriage House
Taxes: $2,002
Year Built: 1986
Feature Descriptions
Appliances: Dryer, Free Standing Electric Oven, Free Standing Refrigerator, Washer
Days on Site: 24
Exterior: Vinyl Siding
HOA Fee: 140/ Monthly
Parcel#: 74069740016000
Parking: One Car Garage, Attached
Parking Notes: One Car Garage, Attached
Pets Allowed: Call, Cats Ok, Dogs Ok, Number Limit, Size Limit
Sewer: Public Sewer
Summer Tax: 1684
Water: Public
Winter Tax: 318
Room Sizes
Kitchen: 15 X 8
Living Room: 17 X 13
Primary Bedroom: 18 X 11
Bedroom: 11 X 10
Primary Bathroom: 8 X 5
Local Schools
School District: PortHuron
Listed By / Shown By
Listed By
Agency Name: Berkshire Hathaway HomeServices Kee Realty Ft Gra
Agency Phone: 8109855080
Shown By
Agent Name: Scott Griffith
Agent Phone: (810) 227-1016 ext. 208
Agency Title: Griffith Realty

Estimate Your Payment
Estimated Payment
$ 531.58 per month $322.48 Principal & Interest $166.83 Property Tax $42.26 Homeowner's InsuranceChange Payment Information

IDX provided courtesy of Realcomp II Ltd.
©2021 Realcomp II Ltd. Shareholders
Privacy Policy / DMCA Notice / ADA Accessibility


This site is hosted, designed and copyright
© 1994 - 2026 by
Delta Media Group, Inc. -- Patent Pending --
3746 Ramblewood Drive | MLS# 20261075588
This condo located at 3746 Ramblewood Drive, Port Huron, Mi 48060 is currently listed for sale with an asking price of $144,900. This property was built in 1986 and has 2 bedrooms and 1 full baths with 1012 sq. ft. Ramblewood Drive is located in the R A M B L E W O O D C O N D O subdivision within the PortHuron school district. Search R A M B L E W O O D C O N D O real estate on sgriffith.griffithrealty.com today.