ScottGriffith

BEDS3
BATHS3 full
SQUARE FEET2,066
MLS#20261085754
STATUSActive
PROPERTY TYPEResidential - Condominium
SUBDIVISIONP A R K S I D E P O I N T E C O N D O
SCHOOLUtica
Property Description
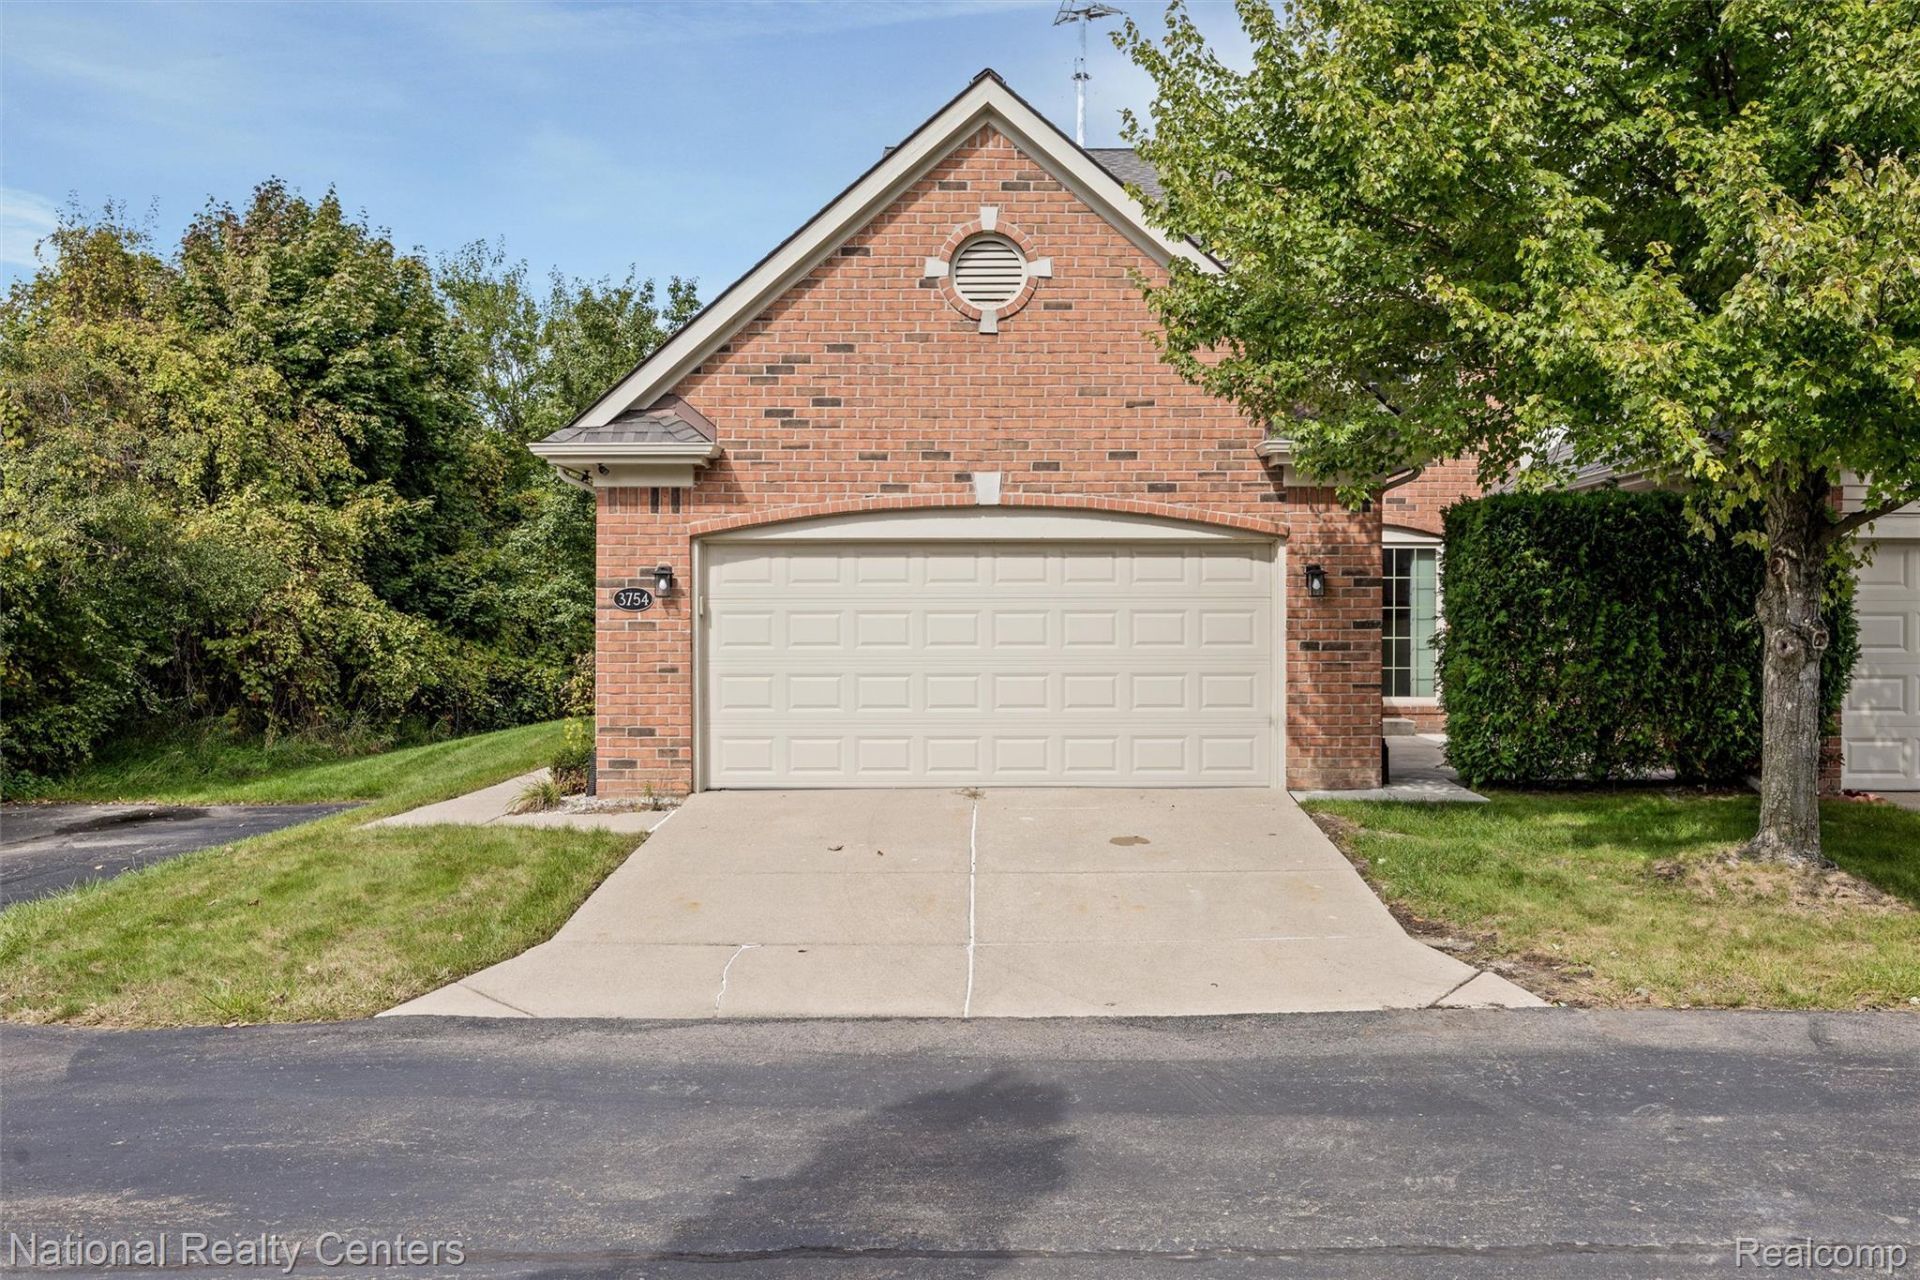
Welcome to this stunning, beautifully updated end-unit condo offering 3 spacious bedrooms, 3 full bathrooms, and breathtaking park views in a highly desirable Sterling Heights location! From the moment you enter, you'll appreciate the open and inviting layout, elegant finishes, and abundance of natural light. The beautifully designed kitchen features sleek stainless steel appliances, a breakfast bar, and generous dining space. The expansive great room showcases dramatic vaulted ceilings and a charming gas fireplace. Enjoy the convenience of a first-floor primary suite complete with cathedral ceilings, a spacious walk-in closet with custom organizers, and a private en-suite bathroom. The upper level offers an additional bedroom with its own full bathroom, along with a versatile loft-style office space overlooking the great room. Additional features include a full basement providing plenty of storage and endless possibilities, an attached garage, and a convenient central vacuum system. Located within the award-winning Utica Community Schools district, this exceptional condo combines low-maintenance living with a fantastic location. The association covers water, lawn care, trash removal, and snow removal for added convenience. Immediate occupancy available! Don't miss your opportunity to own this beautifully maintained, move-in-ready home. Schedule your private showing today!
Property Features
Property Type: Residential - Condominium
Basement: Yes
Basement: Unfinished
Cooling: Ceiling Fans, Central Air
Garage: 2 car attached
Heating: Forced Air, Natural Gas
Home Style: End Unit, Ranch
Roof Type: Asphalt
Stories: 1.5
Taxes: $6,163
Year Built: 1999
Feature Descriptions
Appliances: Dishwasher, Free Standing Gas Range, Free Standing Refrigerator, Microwave
Days on Site: 2
Exterior: Brick
HOA Fee: 290/ Monthly
Parcel#: 1007476023
Parking: Two Car Garage, Attached
Parking Notes: Two Car Garage, Attached
Patio/Porch: Porch
Pets Allowed: Call
Sewer: Public Sewer
Summer Tax: 5649
Water: Public
Winter Tax: 514
Room Sizes
Bath Full: 11 X 5
Primary Bathroom: 8 X 6
Bedroom: 14 X 12
Dining Room: 13 X 11
Kitchen: 20 X 12
Library: 6 X 4
Primary Bedroom: 12 X 12
Great Room: 18 X 14
Laundry: 8 X 6
Local Schools
School District: Utica
Listed By / Shown By
Listed By
Agency Name: National Realty Centers, Inc
Agency Phone: 2487241234
Shown By
Agent Name: Scott Griffith
Agent Phone: (810) 227-1016 ext. 208
Agency Title: Griffith Realty

Estimate Your Payment
Estimated Payment
$ 1,469.88 per month $845.49 Principal & Interest $513.58 Property Tax $110.80 Homeowner's InsuranceChange Payment Information

IDX provided courtesy of Realcomp II Ltd.
©2021 Realcomp II Ltd. Shareholders
Privacy Policy / DMCA Notice / ADA Accessibility


This site is hosted, designed and copyright
© 1994 - 2026 by
Delta Media Group, Inc. -- Patent Pending --
3754 Knightbridge Circle | MLS# 20261085754
This condo located at 3754 Knightbridge Circle , Sterling Heights, Mi 48314 is currently listed for sale with an asking price of $379,900. This property was built in 1999 and has 3 bedrooms and 3 full baths with 2066 sq. ft. Knightbridge Circle is located in the P A R K S I D E P O I N T E C O N D O subdivision within the Utica school district. Search P A R K S I D E P O I N T E C O N D O real estate on sgriffith.griffithrealty.com today.