ScottGriffith

BEDS3
BATHS3 full 1 partial
SQUARE FEET4,444
MLS#20261084658
STATUSActive
PROPERTY TYPEResidential - Condominium
SUBDIVISIONW E S T B A Y O C C P N 579
SCHOOLWestBloomfield
Property Description
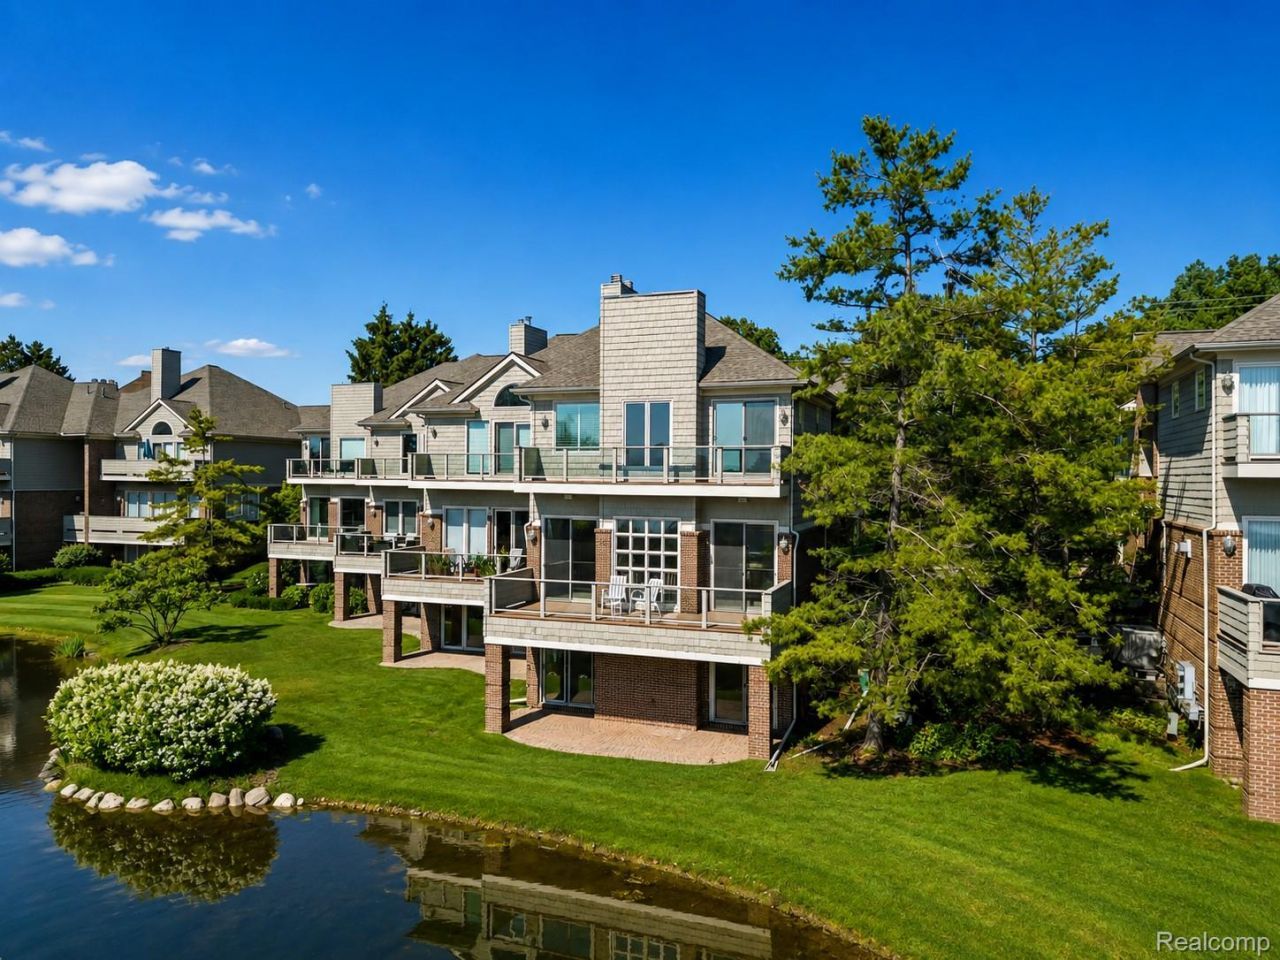
Experience exceptional waterfront living in this beautifully appointed Pine Lake Knoll residence with sweeping views of private Pine Lake. Spanning three levels, this spacious home offers an impressive great room with soaring ceilings, abundant natural light, and direct access to a private deck overlooking the water. The kitchen features cherry cabinetry, granite countertops, stainless steel appliances, and generous space for everyday living and entertaining. The private primary suite is a peaceful retreat with vaulted ceilings, a Euro-style bath with whirlpool tub, and balcony access showcasing picturesque lake views. The finished lower level is designed for entertaining and versatility, complete with a custom wet bar, built-in aquarium, workout room, additional bedroom, and full bath. Enjoy beautifully maintained private grounds with walking trails, water features, docking, and boathouse access-all in a serene lakeside setting. Select photos digitally staged or modified. BATVAI.
Property Features
Property Type: Residential - Condominium
Basement: Yes
Basement: Finished, Walk Out Access
Cooling: Central Air
Garage: 2 car attached
Heating: Forced Air, Natural Gas
Home Style: Colonial, Contemporary
Roof Type: Asphalt
Stories: 2.0
Taxes: $24,574
Year Built: 1999
Amenities
Jetted Tub
Wet Bar
Balcony
Grounds Maintenance
Lighting
Feature Descriptions
Appliances: Built In Gas Oven, Bar Fridge, Dishwasher, Disposal, Gas Cooktop, Microwave
Body of Water: Pine Lake
Days on Site: 4
Exterior: Brick
Fireplace: Basement
HOA Fee: 3000/ Quarterly
Laundry: Laundry Room
Parcel#: 1811451057
Parking: Two Car Garage, Attached
Parking Notes: Two Car Garage, Attached
Patio/Porch: Covered, Deck, Patio
Pets Allowed: No
Sewer: Public Sewer
Summer Tax: 18146
Water: Public
Water Features: Acrossthe Road Water Frontage, All Sports Lake, Boat Facilities, Dock Facilities, Lake Privileges, Navigable Water, Shared Water Frontage
Winter Tax: 6428
Room Sizes
Primary Bedroom: 18 X 40
Bedroom: 15 X 20
Library: 12 X 14
Kitchen: 30 X 11
Laundry: 8 X 11
Living Room: 23 X 17
Family Room: 11 X 26
Fle X Room: 23 X 23
Bath Full: 8 X 11
Bath Lav: 5 X 9
Primary Bathroom: 9 X 28
Local Schools
School District: WestBloomfield
Listed By / Shown By
Listed By
Agency Name: KW Domain
Agency Phone: 2485900800
Shown By
Agent Name: Scott Griffith
Agent Phone: (810) 227-1016 ext. 208
Agency Title: Griffith Realty

Estimate Your Payment
Estimated Payment
$ 5,569.44 per month $3,113.57 Principal & Interest $2,047.83 Property Tax $408.04 Homeowner's InsuranceChange Payment Information

IDX provided courtesy of Realcomp II Ltd.
©2021 Realcomp II Ltd. Shareholders
Privacy Policy / DMCA Notice / ADA Accessibility


This site is hosted, designed and copyright
© 1994 - 2026 by
Delta Media Group, Inc. -- Patent Pending --
3782 Pine Lake Knoll Drive | MLS# 20261084658
This condo located at 3782 Pine Lake Knoll Drive, West Bloomfield Township, Mi 48324 is currently listed for sale with an asking price of $1,399,000. This property was built in 1999 and has 3 bedrooms and 3 full and 1 partial baths with 4444 sq. ft. Pine Lake Knoll Drive is located in the W E S T B A Y O C C P N 579 subdivision within the WestBloomfield school district. Search W E S T B A Y O C C P N 579 real estate on sgriffith.griffithrealty.com today.