ScottGriffith

BEDS3
BATHS2 full
SQUARE FEET1,700
MLS#20261085098
STATUSActive
PROPERTY TYPEResidential - Condominium
SUBDIVISIONW A T T L E S C R E E K O C C P N 239
SCHOOLTroy
Property Description
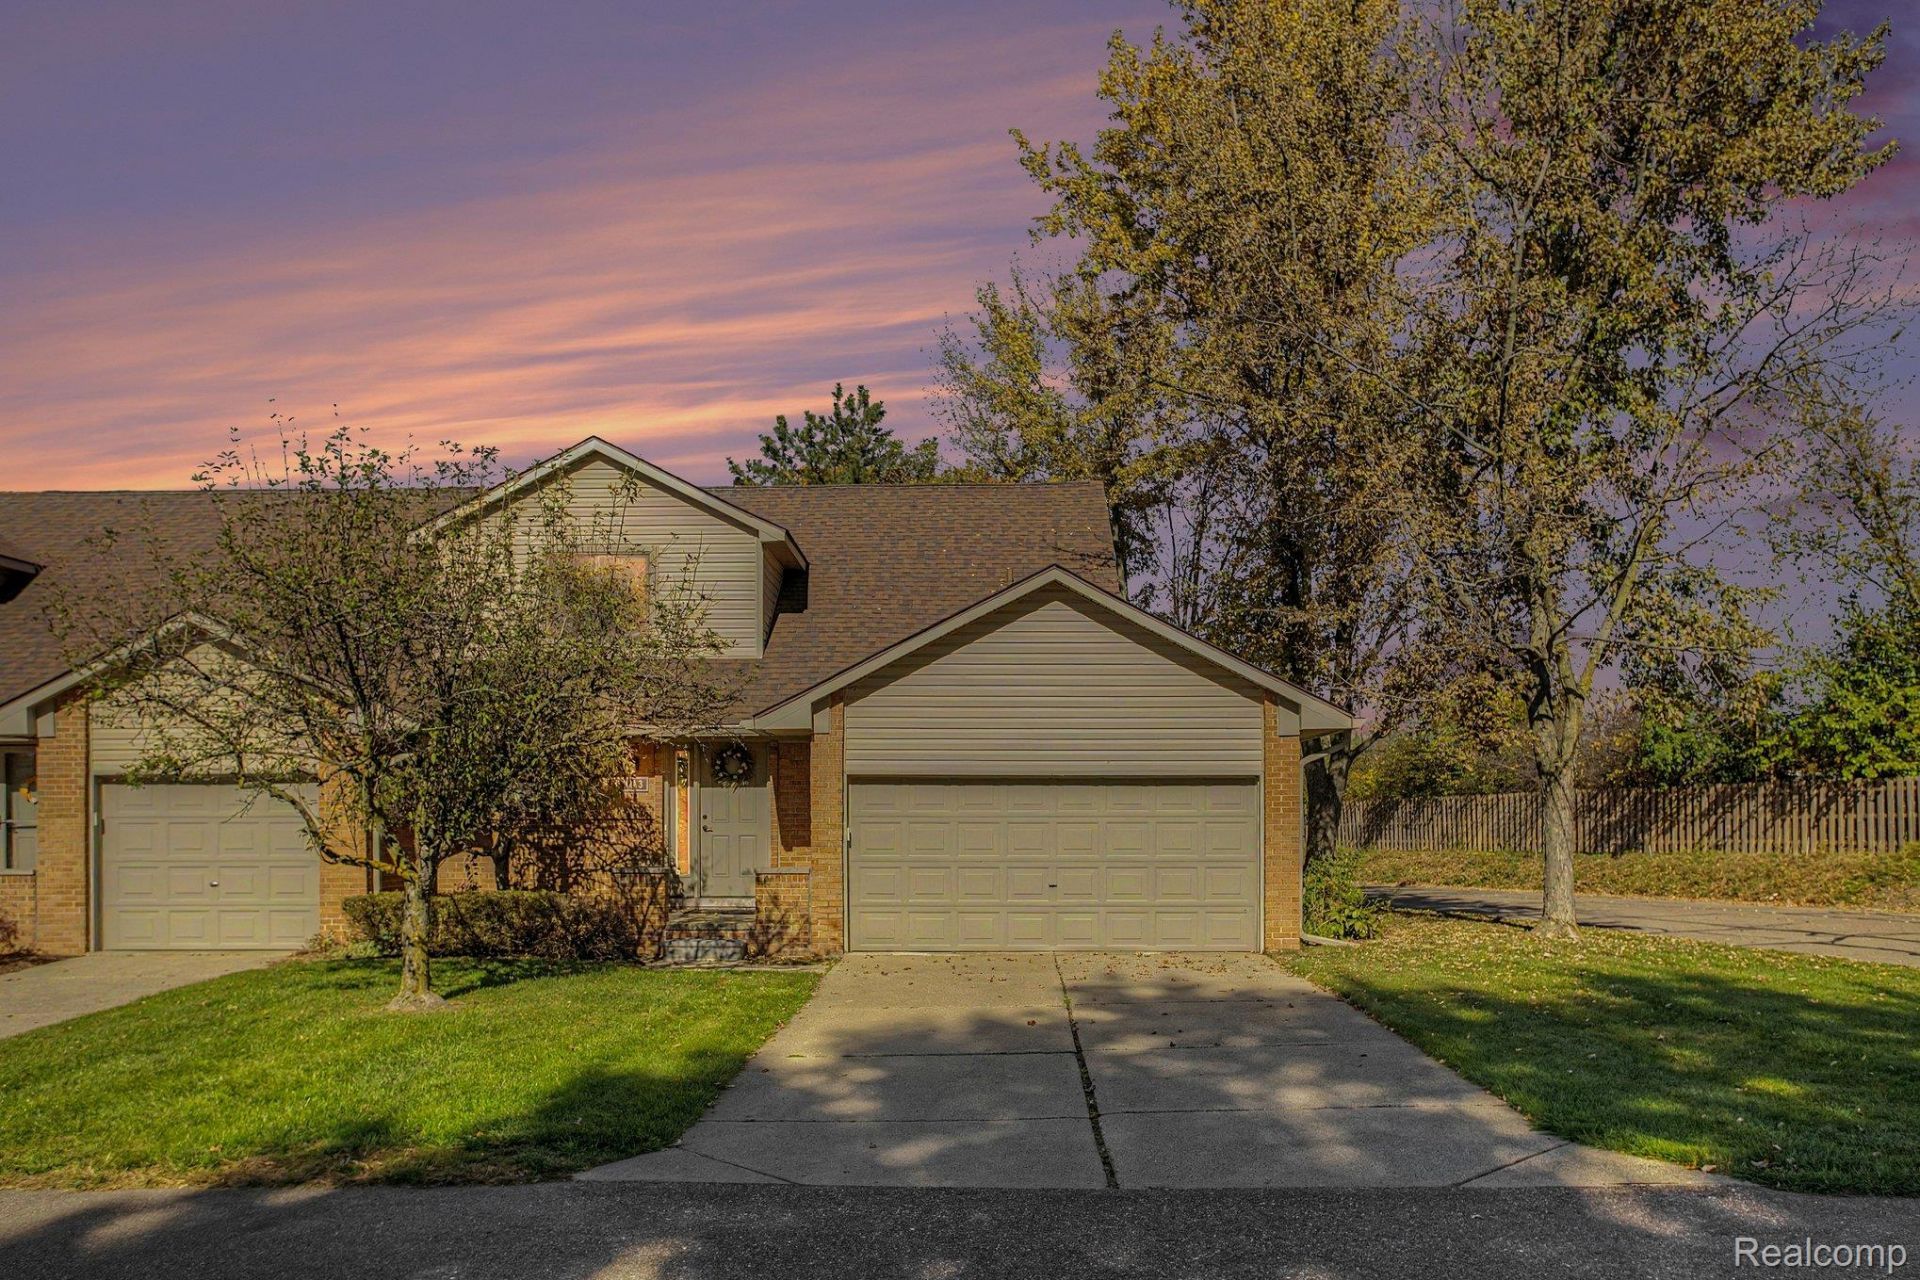
Welcome to this inviting 3-bedroom, 2-full-bath Colonial end unit offering a comfortable layout and desirable features throughout. The kitchen boasts granite countertops, laminate wood flooring, and a dining area perfect for everyday meals and entertaining. The cozy family room features a gas fireplace, creating a warm and welcoming space to relax and unwind.A convenient first-floor bedroom and full bathroom, updated in 2021, add flexibility and functionality to the home's layout. Upstairs, additional bedrooms provide comfortable living space. Enjoy outdoor relaxation on the cement patio, ideal for morning coffee, summer gatherings, or simply enjoying the fresh air.Additional features include central air conditioning and windows approximately 8 years old, a furnace approximately 12 years old, and a hot water tank approximately 6 years old. As an end unit, this home offers an appealing opportunity for buyers seeking comfortable living spaces, practical amenities, and a welcoming place to call home.Don't miss the opportunity to make this charming home your own!
Property Features
Property Type: Residential - Condominium
Basement: Yes
Basement: Unfinished
Garage: 1 car attached
Heating: Forced Air, Natural Gas
Home Style: Colonial
Stories: 2.0
Taxes: $2,210
Year Built: 1978
Feature Descriptions
Appliances: Dishwasher, Disposal, Microwave
Days on Site: 4
Exterior: Brick
HOA Fee: 470/ Monthly
Parcel#: 2021128012
Parking: One Car Garage, Attached
Parking Notes: One Car Garage, Attached
Pets Allowed: Call, Yes
Sewer: Public Sewer
Summer Tax: 1786
Water: Public
Winter Tax: 424
Room Sizes
Bedroom: 11 X 11
Bath Full: 8 X 6
Local Schools
School District: Troy
Listed By / Shown By
Listed By
Agency Name: 21 United Realty
Agency Phone: 2488172095
Shown By
Agent Name: Scott Griffith
Agent Phone: (810) 227-1016 ext. 208
Agency Title: Griffith Realty

Estimate Your Payment
Estimated Payment
$ 1,037.51 per month $754.47 Principal & Interest $184.17 Property Tax $98.88 Homeowner's InsuranceChange Payment Information

IDX provided courtesy of Realcomp II Ltd.
©2021 Realcomp II Ltd. Shareholders
Privacy Policy / DMCA Notice / ADA Accessibility


This site is hosted, designed and copyright
© 1994 - 2026 by
Delta Media Group, Inc. -- Patent Pending --
3783 Old Creek Road | MLS# 20261085098
This condo located at 3783 Old Creek Road, Troy, Mi 48084 is currently listed for sale with an asking price of $339,000. This property was built in 1978 and has 3 bedrooms and 2 full baths with 1700 sq. ft. Old Creek Road is located in the W A T T L E S C R E E K O C C P N 239 subdivision within the Troy school district. Search W A T T L E S C R E E K O C C P N 239 real estate on sgriffith.griffithrealty.com today.