ScottGriffith

BEDS4
BATHS2 full 1 partial
SQUARE FEET5,446
MLS#20261079502
STATUSPending
PROPERTY TYPEResidential - Single Family
SUBDIVISIONM E A D O W G L E N
SCHOOLFarmington
Property Description
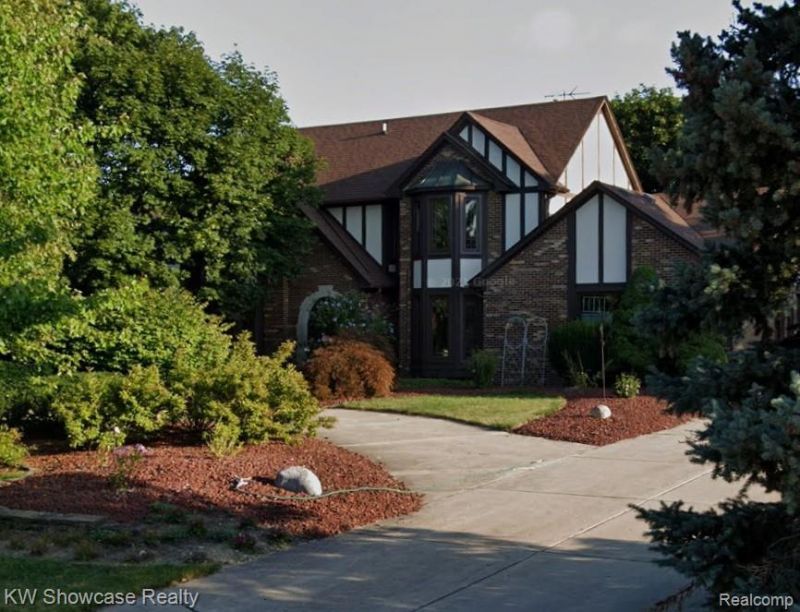
DON'T MISS OUT! STATELY HOME IN FARMINGTON SQUARE SUBDIVISION BEING OFFERED FOR SALE FOR FIRST TIME. OWNERS CUSTOM BUILT IT IN 1987 AND NOW IS YOUR CHANCE TO BRING IT TO ITS FULL GLORY. 4 BEDROOMS, 2.5 BATHS INCLUDING PRIVATE ENSUITE. FAMILY ROOM FEATURES SOARING CEILINGS AND COZY FIREPLACE. FORMAL LIVING AND DINING ROOMS FOR YOUR ENTERTAINMENT. CUSTOM 4 SEASON ROOM THAT IS A SANCUTARY FOR BIRD LOVERS OR FOR THE CREATIVE OWNER. THIS PROPERTY IS BEING OFFERED FOR SALE AS IS WHERE IS. BUYERS TO SATISFY THEMSELVES. HOME AVAILABLE FOR SHOWINGS OCT 4-7, HIGHEST AND BEST OFFERS MUST BE EMAILED TO LOUIE@SIGNATURETEAM.CA BY NO LATER THAN 5PM ON THURSDAY OCTOBER 8 AT WHICH TIME THEY WILL BE PRESENTED TO THE OWNER. HOME IS BEING SOLD AS PART OF AN ESTATE.
Property Features
Property Type: Residential - Single Family
Basement: Yes
Basement: Unfinished
Cooling: Central Air
Garage: 2 car attached
Heating: Forced Air, Natural Gas
Home Style: Tudor
Lot Size: 0.33 Acres
Roof Type: Asphalt
Stories: 2.0
Taxes: $7,880
Year Built: 1987
Feature Descriptions
Days on Site: 25
Exterior: Brick, Stucco
Fireplace: Family Room
HOA Fee: 1/ Annually
Lot Dimensions: 90X158
Parcel#: 2330429016
Parking: Two Car Garage, Attached
Parking Notes: Two Car Garage, Attached
Sewer: Public Sewer
Summer Tax: 6576
Water: Public
Winter Tax: 1304
Room Sizes
Living Room: 18 X 12
Other: 9 X 14
Family Room: 20 X 17
Breakfast Nook Room: 11 X 10
Kitchen: 12 X 17
Three Season Room: 11 X 10
Fle X Room: 19 X 25
Laundry: 9 X 6
Dining Room: 19 X 20
Bedroom: 10 X 11
Bath Full: 10 X 13
Primary Bedroom: 23 X 12
Local Schools
School District: Farmington
Listed By / Shown By
Listed By
Agency Name: KW Showcase Realty
Agency Phone: 2483602900
Shown By
Agent Name: Scott Griffith
Agent Phone: (810) 227-1016 ext. 208
Agency Title: Griffith Realty

Estimate Your Payment
Estimated Payment
$ 1,638.14 per month $867.75 Principal & Interest $656.67 Property Tax $113.72 Homeowner's InsuranceChange Payment Information

IDX provided courtesy of Realcomp II Ltd.
©2021 Realcomp II Ltd. Shareholders
Privacy Policy / DMCA Notice / ADA Accessibility


This site is hosted, designed and copyright
© 1994 - 2026 by
Delta Media Group, Inc. -- Patent Pending --
37840 Bradley Drive | MLS# 20261079502
This single family home located at 37840 Bradley Drive, Farmington Hills, Mi 48335 is currently listed for sale with an asking price of $389,900. This property was built in 1987 and has 4 bedrooms and 2 full and 1 partial baths with 5446 sq. ft. Bradley Drive is located in the M E A D O W G L E N subdivision within the Farmington school district. Search M E A D O W G L E N real estate on sgriffith.griffithrealty.com today.