ScottGriffith

BEDS4
BATHS2 full
SQUARE FEET3,136
MLS#20261078432
STATUSActive
PROPERTY TYPEResidential - Single Family
SCHOOLDryden
Property Description
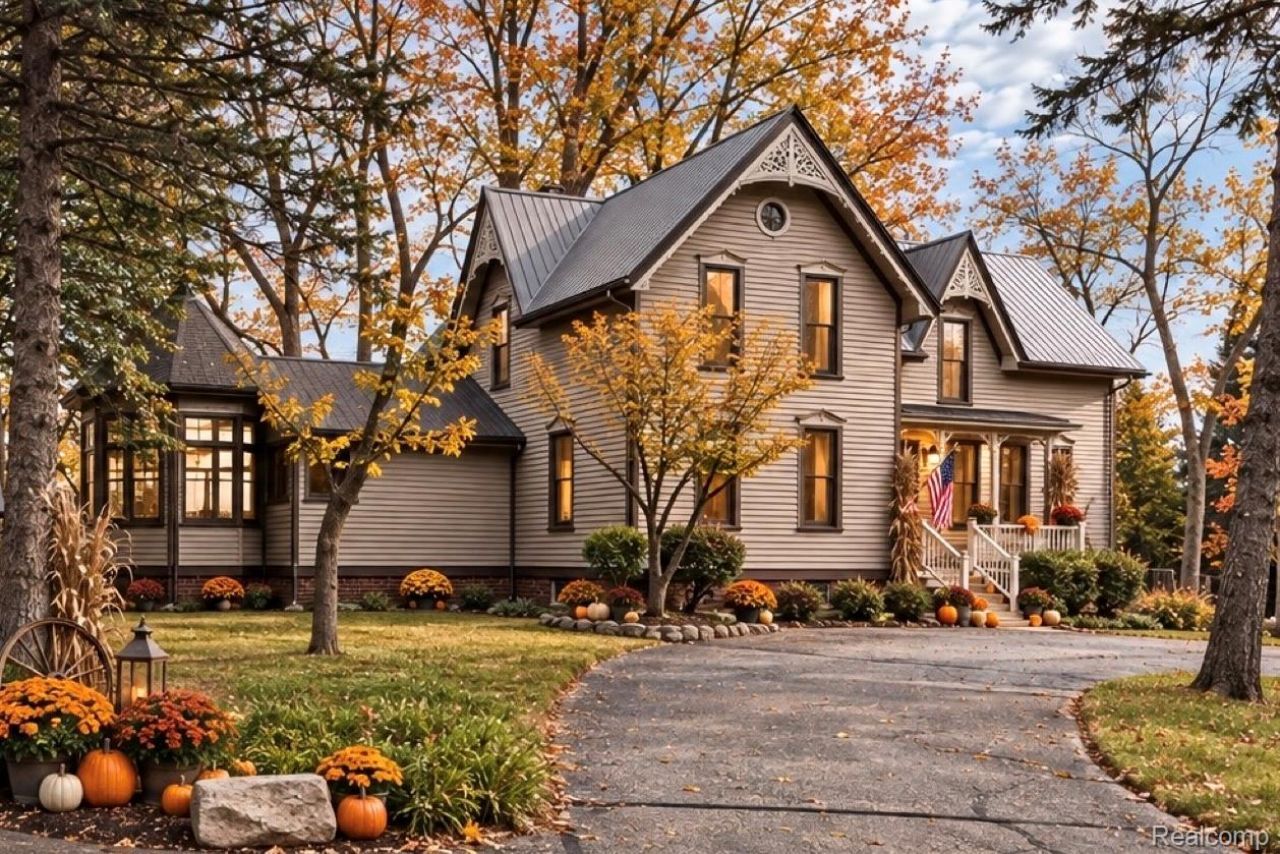
This exquisite Folk Victorian home from 1875 is a rare gem, featuring remarkable restoration that preserved its authentic charm. Set on nearly 20 acres of the original 80 acre Empey family estate, the property boasts mature trees, a scenic 1-acre pond with gazebo, and 14 acres of woods for riding, hiking or hunting, and watching the occasional rider or horse drawn carriage trot by. A circle driveway leads you to the porch with a stunning leaded glass door to enter the parlor with high ceilings, tall moldings and beautiful wood floors. Rooms span off into a spacious bedroom, full bath, library/office, laundry room and charming hearth room in the historic hunt theme with pegged floors and a full brick fireplace with insert. Previously a patio was enclosed for a large family room with doorwalls to a deck, stone pavers and a raised hot tub. A beautifully remodeled, custom kitchen has granite counters and island, stainless steel appliances and plenty of cherry cabinets. An octogonal, eye-catching dining room was added with a cone ceiling and huge windows for unique entertaining The parlor staircase leads to three more bedrooms, a primary suite with sitting area, large walk-in closet, attic access for more storage and a designer bath with a large glass shower. The sizeable basement is deep, cool and dry for storage with 1 of 2 updated electrical boxes. Metal roof, whole house attic, ceiling fans and well-maintained plus a home warranty adds to peace of mind. Outbuildings include a 3-car, carriage-style garage with a full loft for storage and two charming historical barns with water and electric. Metamora offers Music in the Park, Country Days/Hot Air Balloon Festival, Parades, Halloween Candy Drop, activities at the Historical Society and wonderful memories to be made at the White Horse Inn. Visit the General Store for wine tastings or shopping and watch for seasonal parades and horse drawn carriage events. A wonderful opportunity to live in quiet and beauty!
Property Features
Property Type: Residential - Single Family
Basement: Yes
Basement: Partial, Unfinished, Walk Up Access
Cooling: Attic Fan, Ceiling Fans
Garage: 3.5
Heating: Forced Air, Propane
Home Style: Farmhouse, Queen Anne, Victorian
Lot Size: 19.13 Acres
Roof Type: Asphalt, Metal
Stories: 2.0
Taxes: $3,459
Year Built: 1885
Amenities
Programmable Thermostat
Gutter Guard System
Lighting
Feature Descriptions
Appliances: Dishwasher, Dryer, Electric Cooktop, Free Standing Electric Oven, Free Standing Electric Range, Free Standing Refrigerator, Ice Maker, Microwave, Stainless Steel Appliances, Vented Exhaust Fan, Washer, Wine Refrigerator, Water Softener Owned
Body of Water: pond
Days on Site: 25
Exterior: Cedar, Stone
Fencing: Fencing Allowed
Fireplace: Library
Laundry: Electric Dryer Hookup, Laundry Room, Washer Hookup
Lot: Hilly Ravine, Level, Water View, Native Plants, South West Shading, Split Possible, Wooded
Lot Dimensions: 600x1419x612x1424
Other Structures: Barns, Outbuildings Allowed, Sheds
Parcel#: 00700505800
Parking: Threeand Half Car Garage, Circular Driveway, Detached, Driveway, Electricityin Garage, Garage Faces Front, Garage Door Opener, Oversized, Parking Pad
Parking Notes: Threeand Half Car Garage, Circular Driveway, Detac
Patio/Porch: Covered, Deck, Patio, Porch
Pets Allowed: Yes
Security: Carbon Monoxide Detectors, Smoke Detectors
Sewer: Septic Tank
Summer Tax: 1342
Utilities: Above Ground Utilities, Cable Available
Water: Well
Water Features: Pond, Private Water Frontage
Window: EgressWindows
Winter Tax: 2117
Room Sizes
Fle X Room: 17 X 14
Bedroom: 15 X 11
Library: 11 X 10
Living Room: 14 X 14
Family Room: 17 X 15
Breakfast Nook Room: 11 X 12
Kitchen: 15 X 13
Dining Room: 13 X 13
Butlers Pantry: 6 X 7
Bath Full: 11 X 8
Laundry: 14 X 8
Primary Bedroom: 14 X 10
Sitting Room: 11 X 10
Primary Bathroom: 13 X 7
Other: 40 X 22
Local Schools
School District: Dryden
Listed By / Shown By
Listed By
Agency Name: Coventry Realty LLC
Agency Phone: 8106782288
Shown By
Agent Name: Scott Griffith
Agent Phone: (810) 227-1016 ext. 208
Agency Title: Griffith Realty

Estimate Your Payment
Estimated Payment
$ 2,667.04 per month $2,103.16 Principal & Interest $288.25 Property Tax $275.63 Homeowner's InsuranceChange Payment Information

IDX provided courtesy of Realcomp II Ltd.
©2021 Realcomp II Ltd. Shareholders
Privacy Policy / DMCA Notice / ADA Accessibility


This site is hosted, designed and copyright
© 1994 - 2026 by
Delta Media Group, Inc. -- Patent Pending --
3801 Hollow Corners Road | MLS# 20261078432
This single family home located at 3801 Hollow Corners Road, Dryden Township, Mi 48428 is currently listed for sale with an asking price of $945,000. This property was built in 1885 and has 4 bedrooms and 2 full baths with 3136 sq. ft. Hollow Corners Road is located within the Dryden school district. Search Dryden Township real estate on sgriffith.griffithrealty.com today.