ScottGriffith

BEDS2
BATHS1 full
SQUARE FEET900
MLS#20261081056
STATUSActive
PROPERTY TYPEResidential - Single Family
SCHOOLAuGresSims
Property Description
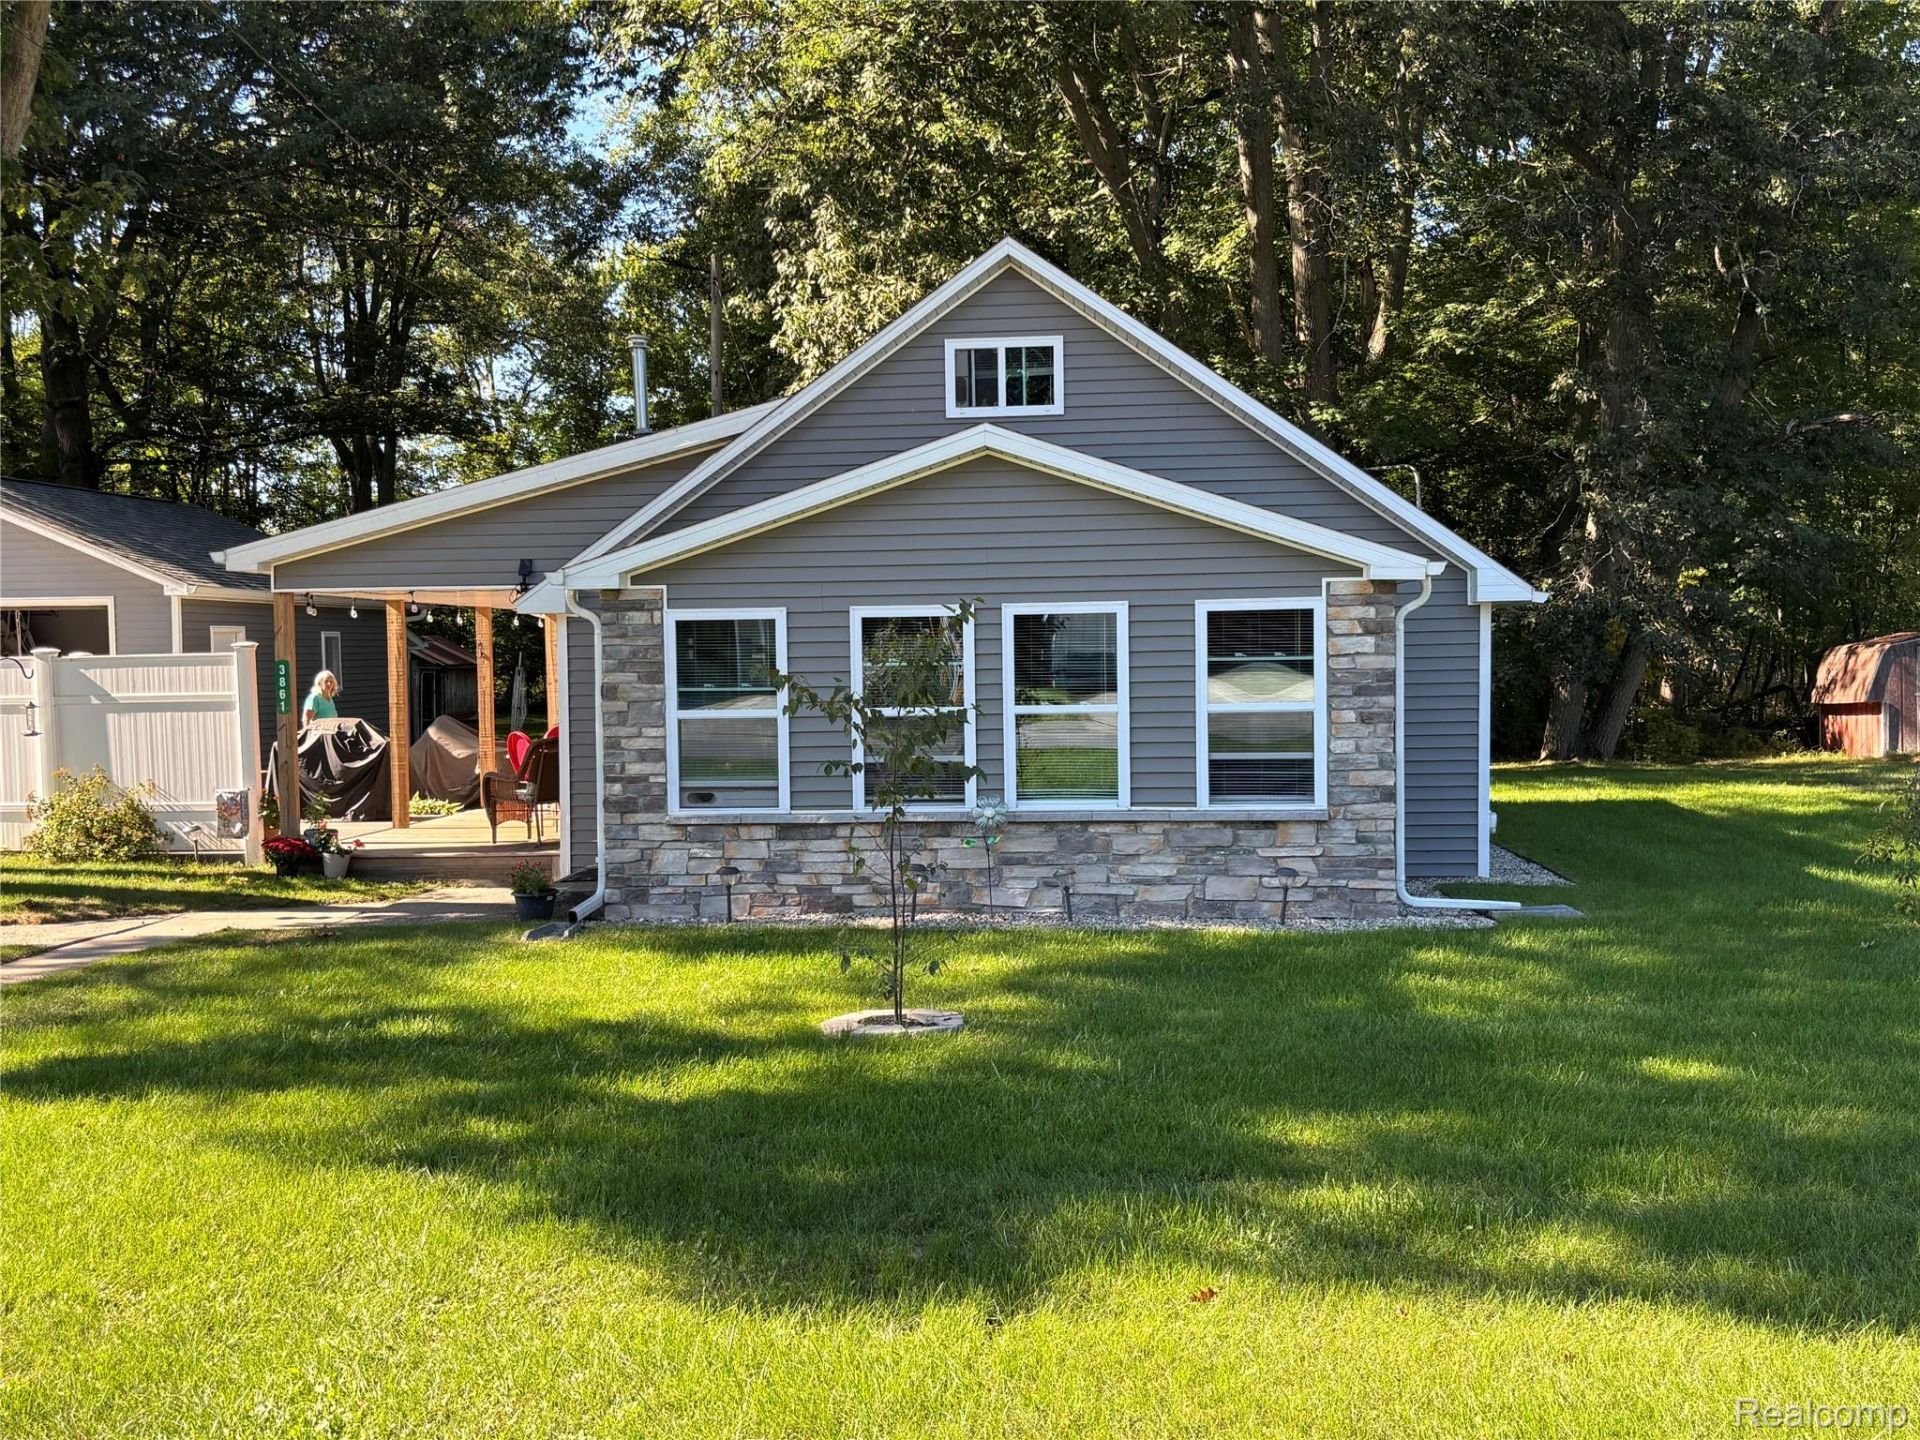
Lake Huron Area Retreat - Completely Updated!Just steps from the beautiful shores of Lake Huron, this charming 2-bedroom, 1-bath home offers the perfect blend of comfort, style, and peace of mind. Completely renovated in 2021, the home features a new roof, siding, furnace, insulation, electrical wiring, and flooring, providing a fresh and updated living space.Enjoy the convenience of being directly across the street from Lake Huron, with easy access to the water, beaches, and all that the area has to offer. Whether you're looking for a year-round home, weekend getaway, or investment property, this move-in-ready home is a great opportunity to enjoy the Lake Huron lifestyle.Private, deeded, sandy beach access within walking distance. Don't miss your opportunity to own an updated home in a fantastic location near Lake Huron!
Property Features
Property Type: Residential - Single Family
Cooling: Window Units
Garage: 2
Heating: Forced Air, Natural Gas
Home Style: Cape Cod
Lot Size: 1.00 Acres
Roof Type: Asphalt
Stories: 1.5
Taxes: $1,331
Year Built: 1950
Amenities
Barbecue
Feature Descriptions
Appliances: Dishwasher, Dryer, Free Standing Gas Range, Free Standing Refrigerator, Microwave, Washer
Days on Site: 20
Exterior: Vinyl Siding
Fireplace: Family Room
Lot Dimensions: 125x230
Parcel#: 0092S4500001202
Parking: Two Car Garage, Detached
Parking Notes: Two Car Garage, Detached
Patio/Porch: Deck, Patio
Sewer: Septic Tank
Summer Tax: 465
Water: Public
Winter Tax: 866
Room Sizes
Bath Full: 8 X 8
Primary Bedroom: 10 X 10
Bedroom: 10 X 10
Local Schools
School District: AuGresSims
Listed By / Shown By
Listed By
Agency Name: Great Lakes Real Estate Agency LLC
Agency Phone: 2487836616
Shown By
Agent Name: Scott Griffith
Agent Phone: (810) 227-1016 ext. 208
Agency Title: Griffith Realty

Estimate Your Payment
Estimated Payment
$ 623.72 per month $453.39 Principal & Interest $110.92 Property Tax $59.42 Homeowner's InsuranceChange Payment Information

IDX provided courtesy of Realcomp II Ltd.
©2021 Realcomp II Ltd. Shareholders
Privacy Policy / DMCA Notice / ADA Accessibility


This site is hosted, designed and copyright
© 1994 - 2026 by
Delta Media Group, Inc. -- Patent Pending --
3861 E Michigan Avenue | MLS# 20261081056
This single family home located at 3861 E Michigan Avenue, Sims Township, Mi 48703 is currently listed for sale with an asking price of $203,718. This property was built in 1950 and has 2 bedrooms and 1 full baths with 900 sq. ft. E Michigan Avenue is located within the AuGresSims school district. Search Sims Township real estate on sgriffith.griffithrealty.com today.