ScottGriffith

BEDS3
BATHS2 full 1 partial
SQUARE FEET2,244
MLS#20261083469
STATUSPending
PROPERTY TYPEResidential - Single Family
SUBDIVISIONH E A R T H S I D E A C R E S N O 4
SCHOOLHolt
Property Description
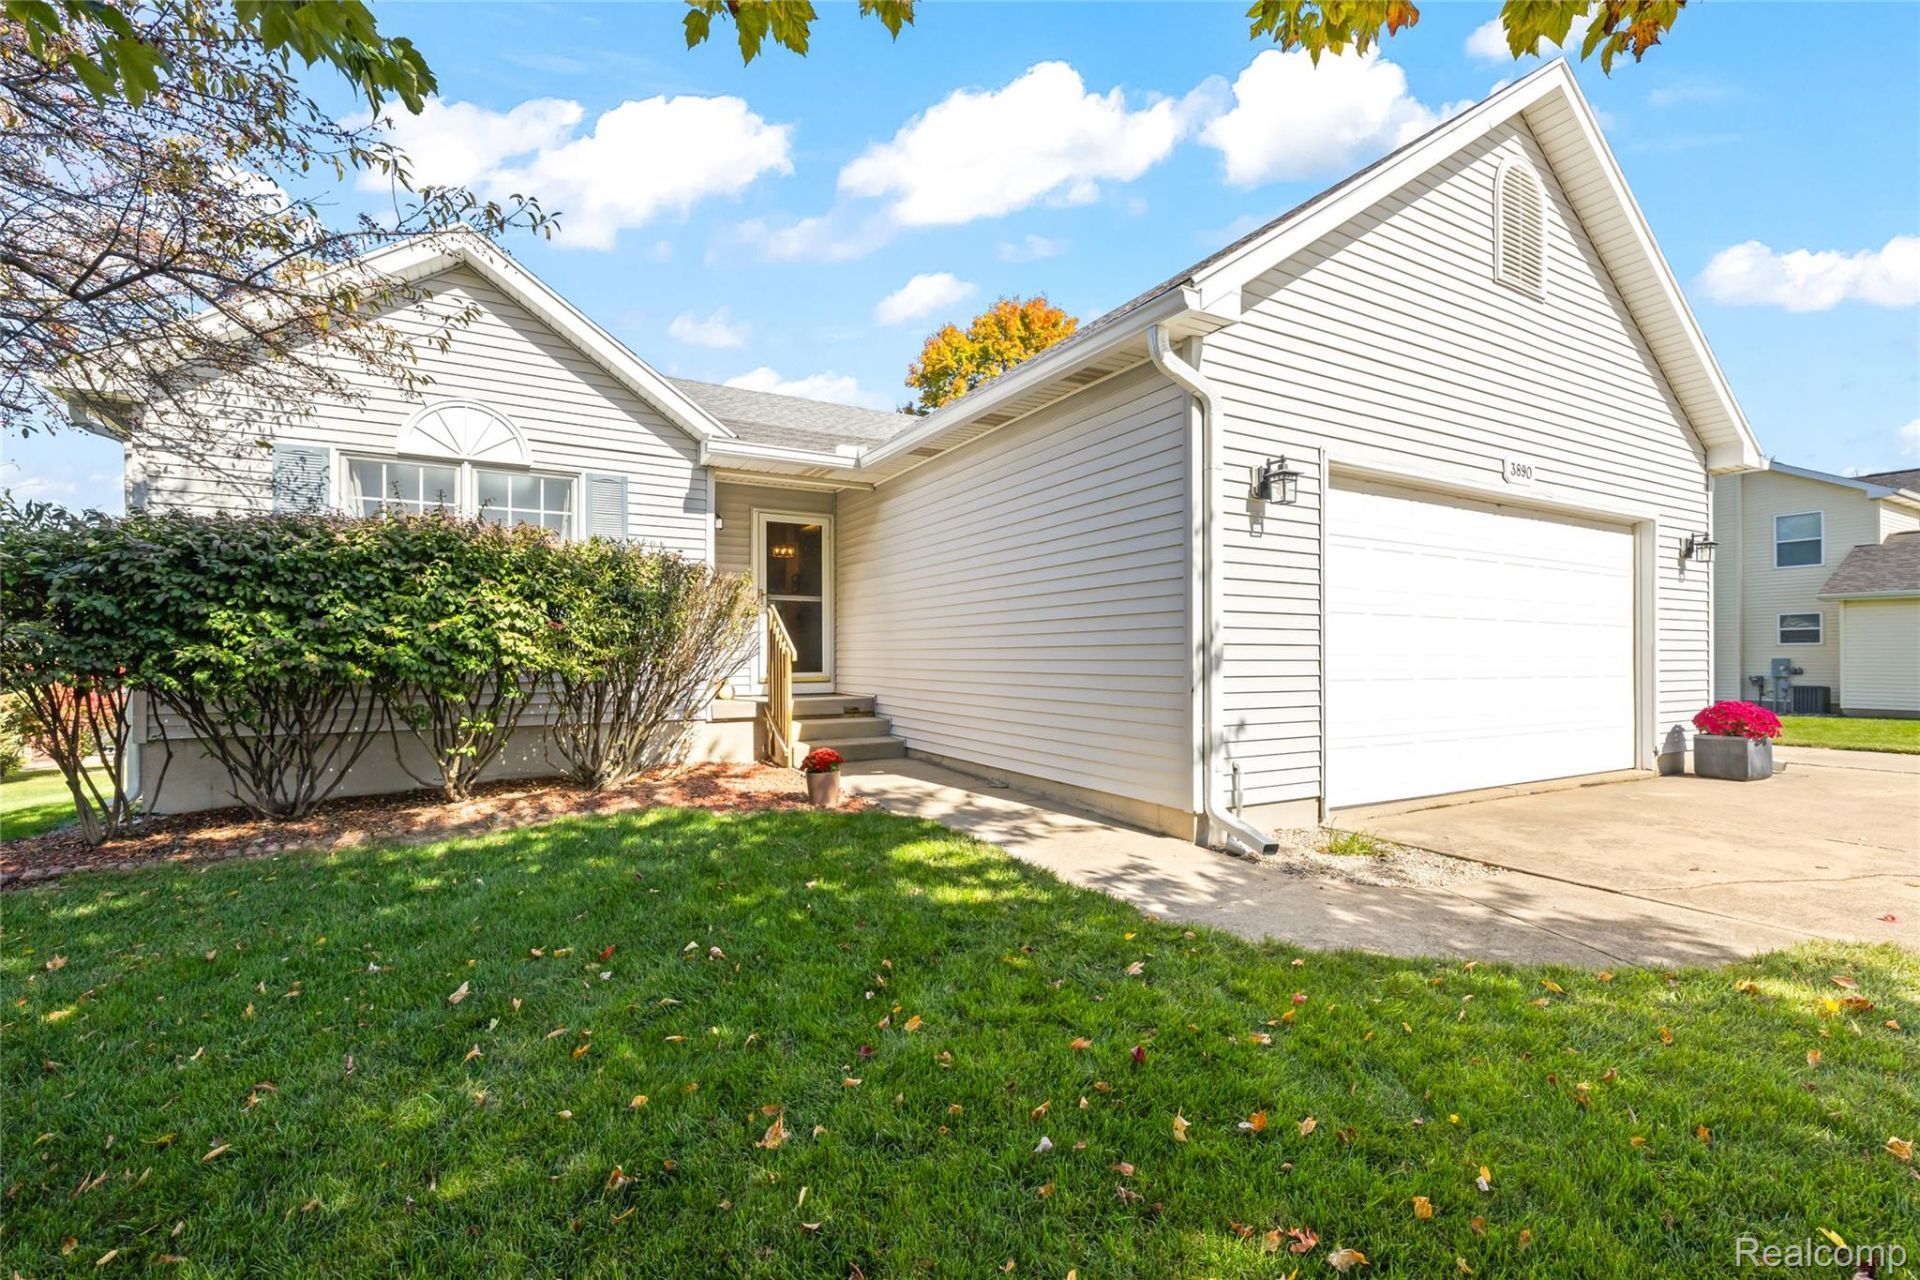
Amazing opportunity to own this beautiful, Holt home. Updated throughout, this stunning three bedroom, two bath ranch features a large lot, oversized shed and a convenient walk out basement. Updates include: New floors and carpet on first floor 2024, Kitchen counters and sink 2025, New H2O 2026, New furnace/Air 2021, Washer/Dryer 2025, Stainless steel appliances 2024, New gutters 2026 and new paint throughout the first floor. The roof is also less than 10 years old. A bright and airy three season room allows for a relaxing viewing area. The property sits in a fabulous sub- division with parks and walking trails. Also, NO HOA... This is a must see !!! Make sure to add to your viewing list. All showing must be with a licensed Real Estate agent - No exceptions. BATVAI...
Property Features
Property Type: Residential - Single Family
Basement: Yes
Basement: Partially Finished, Walk Out Access
Garage: 2 car attached
Heating: Forced Air, Natural Gas
Home Style: Ranch
Lot Size: 0.26 Acres
Stories: 1.0
Taxes: $7,325
Year Built: 1998
Amenities
Chimney Caps
Lighting
Feature Descriptions
Days on Site: 10
Exterior: Brick, Vinyl Siding
Lot Dimensions: 91X125
Parcel#: 250513156021
Parking: Two Car Garage, Attached, Electricityin Garage, Garage Faces Front, Garage Door Opener
Parking Notes: Two Car Garage, Attached, Electricityin Garage, Ga
Sewer: Public Sewer
Summer Tax: 1808
Water: Public
Winter Tax: 5517
Room Sizes
Kitchen: 13 X 11
Primary Bedroom: 15 X 15
Primary Bathroom: 9 X 6
Bedroom: 10 X 10
Living Room: 14 X 12
Laundry: 7 X 6
Three Season Room: 12 X 10
Butlers Pantry: 7 X 6
Dining Room: 12 X 11
Bath Full: 8 X 7
Bath Lav: 4 X 4
Local Schools
School District: Holt
Listed By / Shown By
Listed By
Agency Name: RE/MAX Dream Properties
Agency Phone: 2483747700
Shown By
Agent Name: Scott Griffith
Agent Phone: (810) 227-1016 ext. 208
Agency Title: Griffith Realty

Estimate Your Payment
Estimated Payment
$ 1,453.44 per month $745.34 Principal & Interest $610.42 Property Tax $97.68 Homeowner's InsuranceChange Payment Information

IDX provided courtesy of Realcomp II Ltd.
©2021 Realcomp II Ltd. Shareholders
Privacy Policy / DMCA Notice / ADA Accessibility


This site is hosted, designed and copyright
© 1994 - 2026 by
Delta Media Group, Inc. -- Patent Pending --
3890 Keller Road | MLS# 20261083469
This single family home located at 3890 Keller Road, Delhi Township, Mi 48842 is currently listed for sale with an asking price of $334,900. This property was built in 1998 and has 3 bedrooms and 2 full and 1 partial baths with 2244 sq. ft. Keller Road is located in the H E A R T H S I D E A C R E S N O 4 subdivision within the Holt school district. Search H E A R T H S I D E A C R E S N O 4 real estate on sgriffith.griffithrealty.com today.