ScottGriffith

BEDS4
BATHS2 full 1 partial
SQUARE FEET2,969
MLS#20261055786
STATUSActive
PROPERTY TYPEResidential - Single Family
SUBDIVISIONStrathmoreno 2
SCHOOLFarmington
Property Description
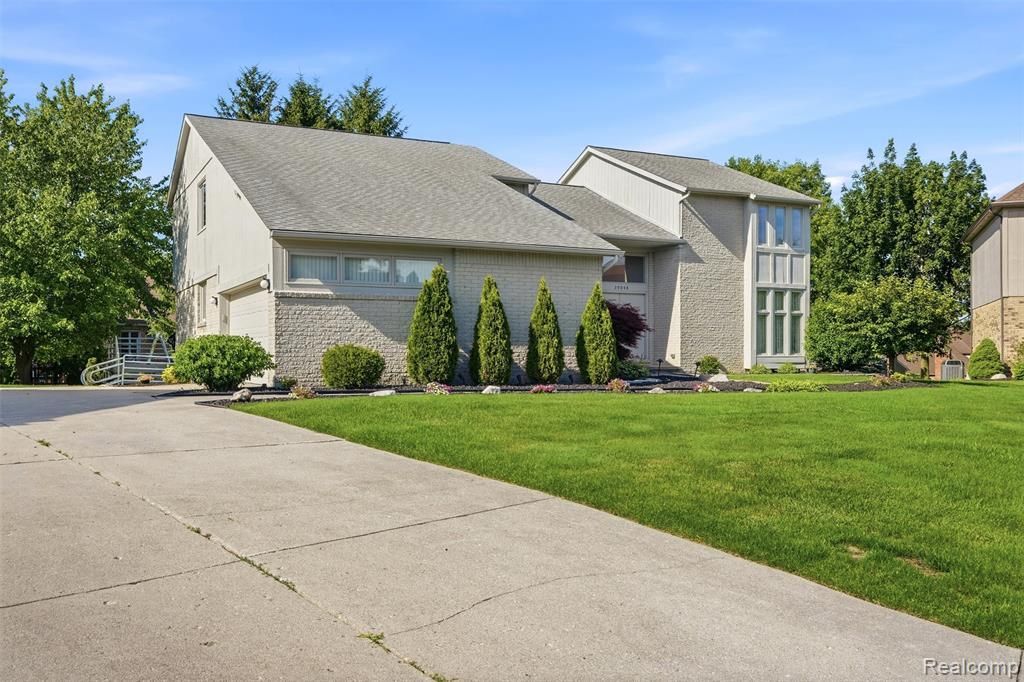
Welcome to this beautifully maintained contemporary home situated on a quiet cul-de-sac in desirable Farmington Hills. Offering 4 bedrooms, 2 full baths, and 1 half bath, this spacious residence features an open and airy floor plan designed for comfortable living and entertaining. Soaring ceilings in the living room, dining room, and great room create a dramatic sense of space and fill the home with natural light. The well-appointed kitchen offers ample cabinetry, generous counter space, and a functional layout ideal for everyday use. The spacious primary suite includes a private bath and ample closet space. Three additional bedrooms provide comfortable accommodations for family, guests, or a home office. Pride of ownership is evident throughout this original-owner home. The unfinished basement offers endless possibilities for future living space, a home gym, recreation area, or additional storage. Located in a highly sought-after neighborhood close to shopping, dining and award-winning schools, this property presents an excellent opportunity to personalize and make it your own. A rare offering combining space, location, and timeless contemporary design.
Property Features
Property Type: Residential - Single Family
Basement: Unfinished
Cooling: Central Air
Fuel Type: Natural Gas
Garage: 2 car attached
Heating: Forced Air
Home Style: Colonial, Contemporary
Lot Size: 0.31 Acres
Year Built: 1988
Appliances
Dishwasher
Double Oven
Dryer
Electric Cooktop
Free-Standing Refrigerator
Microwave
Washer
Feature Descriptions
Architecture: Colonial, Contemporary
Exterior: Brick, Wood
Foundation: Basement
Frontage Feet: 13591
Garage/Parking: Attached
Homeowners Association Fee: $175 (Annually)
Lot Dimensions: 0.31 Acre(s)
Parking Notes: Attached
Road Frontage: Paved, Cul-De-Sac
Summer Tax: $6008.0000
Winter Tax: $1197.0000
Room Sizes
Living Room: Level - First/Entry
Dining Room: Level - First/Entry
Great Room: Level - First/Entry
Kitchen: Level - First/Entry
Breakfast Nook/Room: Level - First/Entry
Library (Study): Level - First/Entry
Bath - Lav: Level - First/Entry
Laundry Area/Room: Level - First/Entry
Bedroom - Primary: Level - Second
Bath - Primary: Level - Second
Bedroom: Level - Second
Bedroom: Level - Second
Bedroom: Level - Second
Bath - Full: Level - Second
Local Schools
School District: Farmington
Listed By / Shown By
Listed By
Agency Name: Arterra Luxe Collection LLC
Agency Phone: (248) 733-5893
Shown By
Agent Name: Scott Griffith
Agent Phone: (810) 227-1016 ext. 208
Agency Title: Griffith Realty

Estimate Your Payment
Estimated Payment
$ 1,422.24 per month $1,257.45 Principal & Interest $0.00 Property Tax (data not provided by mls) $164.79 Homeowner's InsuranceChange Payment Information

IDX provided courtesy of Realcomp II Ltd.
©2021 Realcomp II Ltd. Shareholders
Privacy Policy / DMCA Notice / ADA Accessibility


This site is hosted, designed and copyright
© 1994 - 2026 by
Delta Media Group, Inc. -- Patent Pending --
39044 Wilton Court | MLS# 20261055786
This single family home located at 39044 Wilton Court , Farmington Hills, MI 48331 is currently listed for sale with an asking price of $565,000. This property was built in 1988 and has 4 bedrooms and 2 full and 1 partial baths with 2969 sq. ft. Wilton Court is located in the Strathmoreno 2 subdivision within the Farmington school district. Search Strathmoreno 2 real estate on sgriffith.griffithrealty.com today.