ScottGriffith

BEDS4
BATHS2 full
SQUARE FEET1,700
MLS#20261054810
STATUSActive
PROPERTY TYPEResidential - Single Family
SCHOOLHuron
Property Description
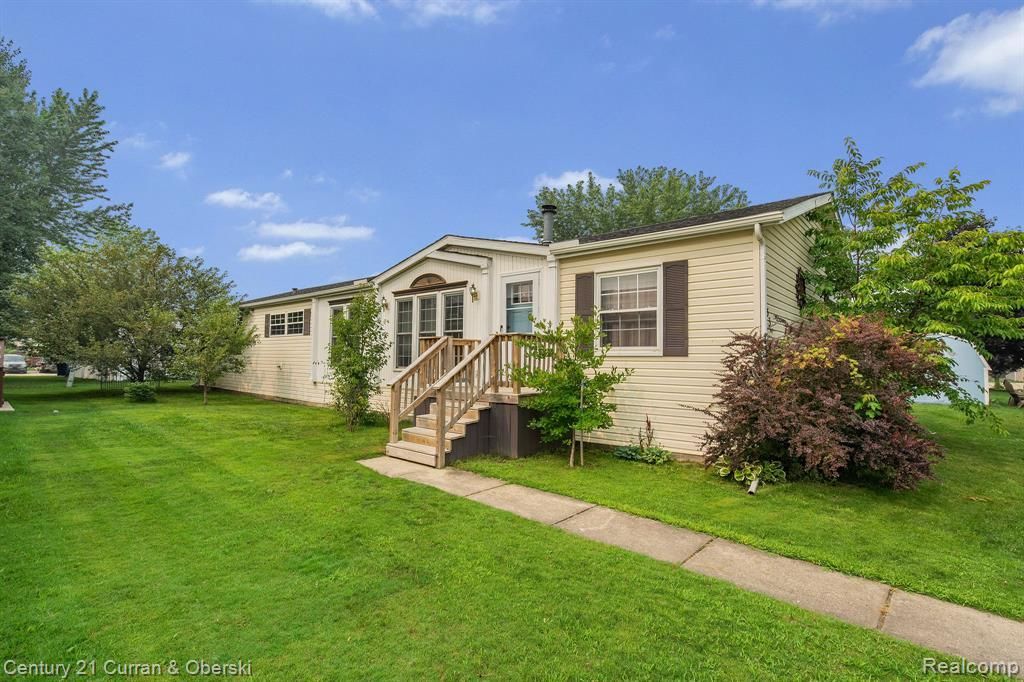
Welcome to Swan Creek in New Boston! This spacious double-wide manufactured home is conveniently located within walking distance of Apple Charlie's and offers an open floor plan with plenty of room to spread out. The home features a large primary a true 4 bedroom with a walk-in closet and has had many major updates already completed, making it move-in ready. Enjoy all the amenities Swan Creek has to offer, making this an excellent opportunity for first-time buyers, growing families, or anyone looking for affordable living in a welcoming community. There are plenty of activities and recreational opportunities for the kids to enjoy. Note: Buyers must be approved by the community after an accepted offer. Manufactured home financing is accepted. Contact the listing agent for lender information. Agents do not need a special license to bring a buyer—only to list a manufactured home. BATVAI.
Property Features
Property Type: Residential - Single Family
Cooling: Ceiling Fan(s), Central Air
Fuel Type: Natural Gas
Heating: Forced Air
Home Style: Manufactured w/o Land, Ranch
Lot Size: irregular
Year Built: 1993
Appliances
Dishwasher
Disposal
Free-Standing Electric Range
Free-Standing Refrigerator
Microwave
Feature Descriptions
Architecture: Manufactured w/o Land, Ranch
Days on Site: 1
Exterior: Vinyl
Fireplace Location: Living Room
Foundation: Slab
Homeowners Association Fee: $700 (Monthly)
Lot Dimensions: irregular
Road Frontage: Paved
Summer Tax: $0.0000
Winter Tax: $0.0000
Room Sizes
Bath - Primary: Level - First/Entry
Bedroom - Primary: Level - First/Entry
Dining Room: Level - First/Entry
Kitchen: Level - First/Entry
Laundry Area/Room: Level - First/Entry
Bedroom: Level - First/Entry
Living Room: Level - First/Entry
Bath - Full: Level - First/Entry
Bedroom: Level - First/Entry
Bedroom: Level - First/Entry
Local Schools
School District: Huron
Listed By / Shown By
Listed By
Agency Name: Century 21 Curran & Oberski
Agency Phone: (734) 464-6400
Shown By
Agent Name: Scott Griffith
Agent Phone: (810) 227-1016 ext. 208
Agency Title: Griffith Realty

Estimate Your Payment
Estimated Payment
$ 250.46 per month $221.44 Principal & Interest $0.00 Property Tax (data not provided by mls) $29.02 Homeowner's InsuranceChange Payment Information

IDX provided courtesy of Realcomp II Ltd.
©2021 Realcomp II Ltd. Shareholders
Privacy Policy / DMCA Notice / ADA Accessibility


This site is hosted, designed and copyright
© 1994 - 2026 by
Delta Media Group, Inc. -- Patent Pending --
39253 Island Drive | MLS# 20261054810
This single family home located at 39253 Island Drive, Huron Township, MI 48164 is currently listed for sale with an asking price of $99,500. This property was built in 1993 and has 4 bedrooms and 2 full baths with 1700 sq. ft. Island Drive is located within the Huron school district. Search Huron Township real estate on sgriffith.griffithrealty.com today.