ScottGriffith

BEDS3
BATHS2 full
SQUARE FEET1,840
MLS#20261084544
STATUSActive
PROPERTY TYPEResidential - Single Family
SUBDIVISIONC H E S T N U T V I L L A G E C O N D O
SCHOOLWhitmoreLake
Property Description
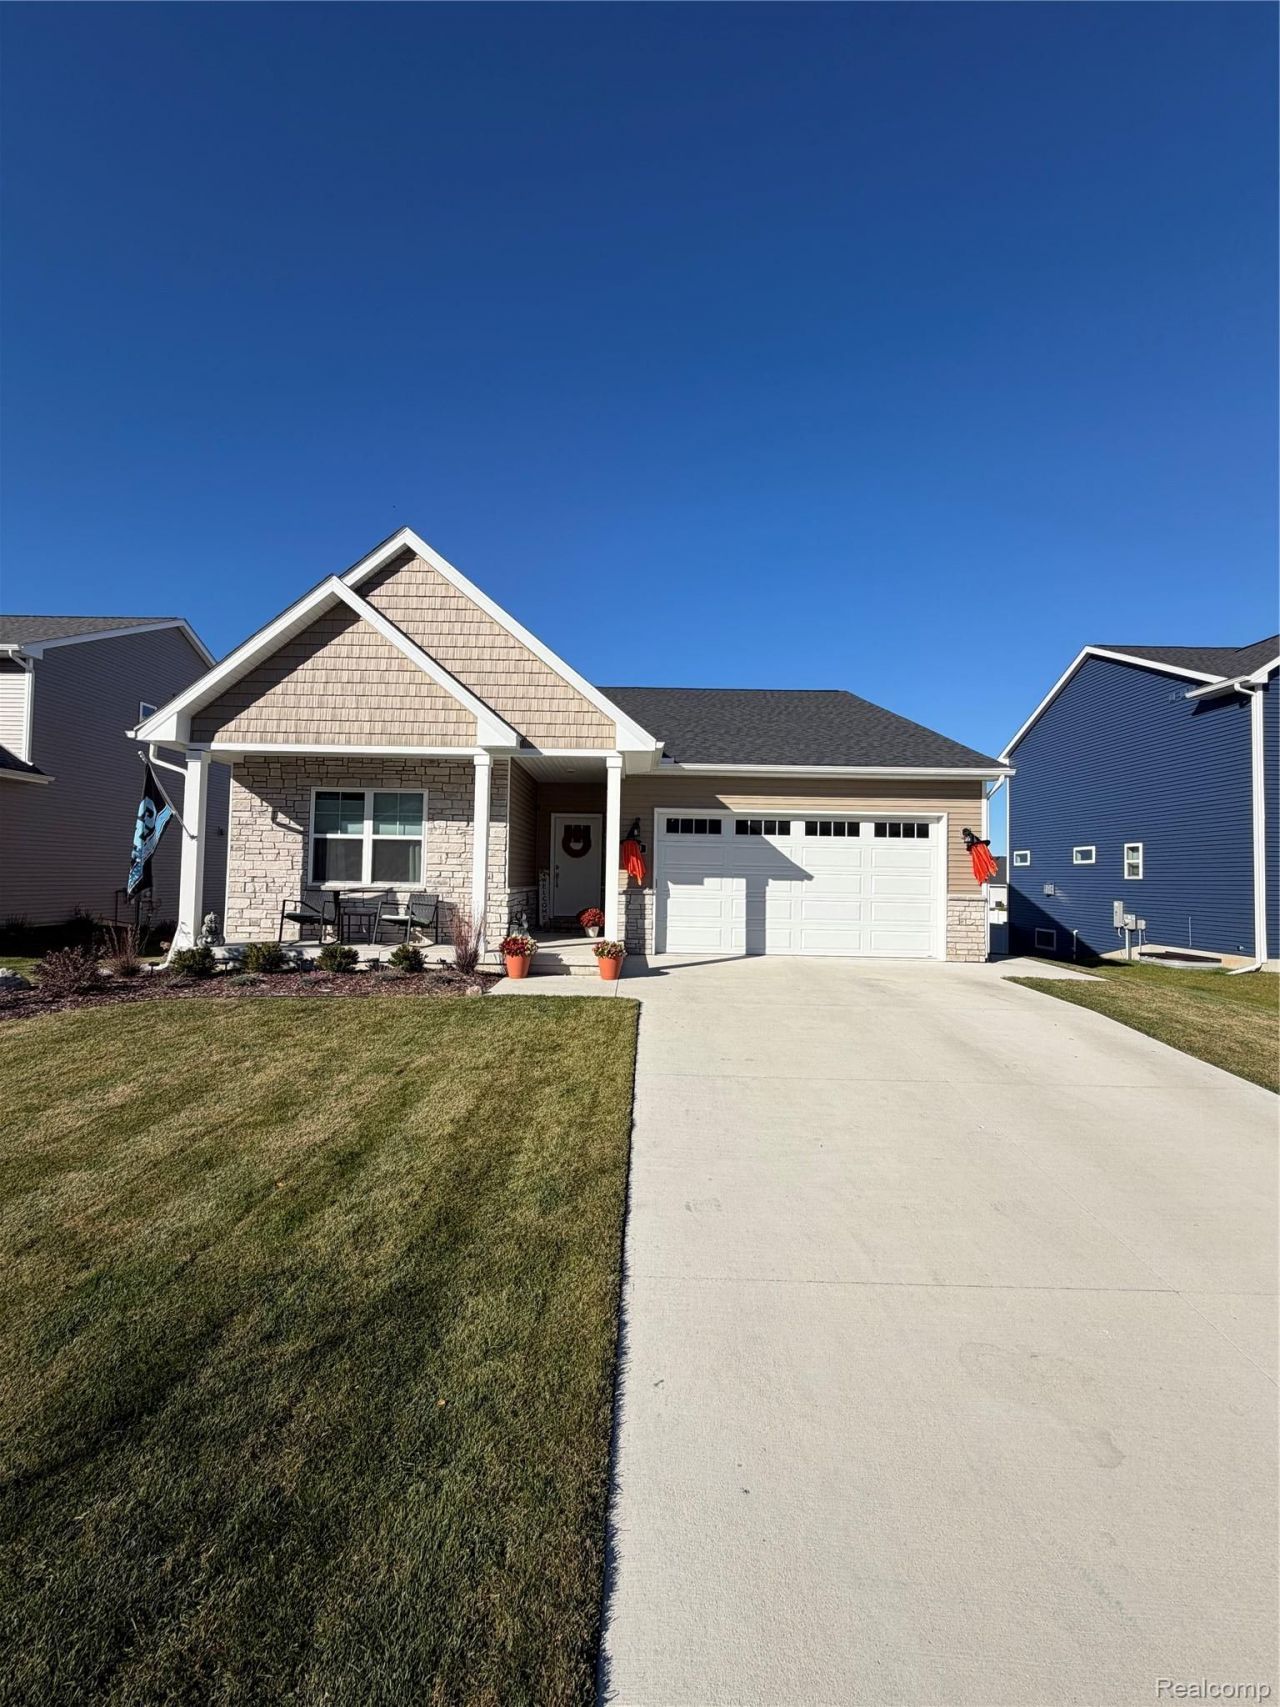
Welcome home! Built in 2024, this beautifully maintained home offers 1,840 square feet of inviting, thoughtfully designed living space where comfort, style, and functionality come together seamlessly. From the moment you step inside, you'll appreciate the elegant crown molding, French doors leading to a private office, and a cozy gas fireplace that sets the perfect scene for relaxing evenings at home. The open-concept living and dining areas create a bright, welcoming atmosphere that makes everyday living and entertaining family and friends feel effortless.The well-designed primary suite takes convenience to the next level, with the bedroom, private bathroom, walk-in closet, and laundry room all connected for an easy, everyday routine. Step outside to discover even more to love! The deck complete with steps leading down to a privately fenced backyard and gazebo, creates the perfect setting for summer gatherings, peaceful mornings, or unwinding at the end of the day.And the possibilities don't stop there! The spacious, unfinished daylight basement is ready for your imagination, offering endless potential to create an additional gathering space, entertainment area, home gym, game room, or whatever best fits your lifestyle. With the peace of mind of newer construction, inviting indoor spaces, and room to make it your own, this home is ready to welcome its next chapter- schedule your private showing today!
Property Features
Property Type: Residential - Single Family
Basement: Yes
Basement: Daylight, Unfinished
Cooling: Ceiling Fans, Central Air
Fenced: Yes
Garage: 2 car attached
Heating: Forced Air, Natural Gas
Home Style: Ranch
Lot Size: 0.21 Acres
Roof Type: Asphalt
Stories: 1.0
Taxes: $12,578
Year Built: 2024
Amenities
Programmable Thermostat
Feature Descriptions
Appliances: Dishwasher, Dryer, Free Standing Gas Oven, Free Standing Refrigerator, Microwave, Washer
Community Features: Sidewalks
Days on Site: 5
Exterior: Other, Stone, Vinyl Siding
Fencing: Back Yard, Fenced
Fireplace: Gas, Living Room
HOA Fee: 638/ Annually
Lot Dimensions: 63x140x63x140
Other Structures: Gazebo
Parcel#: B00219101051
Parking: Two Car Garage, Attached, Direct Access, Garage Door Opener
Parking Notes: Two Car Garage, Attached, Direct Access, Garage Do
Patio/Porch: Covered, Deck, Porch
Sewer: Public Sewer
Summer Tax: 3024
Water: Community
Winter Tax: 9554
Room Sizes
Primary Bedroom: 16 X 13
Bedroom: 10 X 13
Local Schools
School District: WhitmoreLake
Listed By / Shown By
Listed By
Agency Name: Crossroads Real Estate of Brighton
Agency Phone: 8102273455
Shown By
Agent Name: Scott Griffith
Agent Phone: (810) 227-1016 ext. 208
Agency Title: Griffith Realty

Estimate Your Payment
Estimated Payment
$ 2,432.64 per month $1,224.06 Principal & Interest $1,048.17 Property Tax $160.42 Homeowner's InsuranceChange Payment Information

IDX provided courtesy of Realcomp II Ltd.
©2021 Realcomp II Ltd. Shareholders
Privacy Policy / DMCA Notice / ADA Accessibility


This site is hosted, designed and copyright
© 1994 - 2026 by
Delta Media Group, Inc. -- Patent Pending --
400 Jubilee Drive | MLS# 20261084544
This single family home located at 400 Jubilee Drive, Northfield Township, Mi 48189 is currently listed for sale with an asking price of $550,000. This property was built in 2024 and has 3 bedrooms and 2 full baths with 1840 sq. ft. Jubilee Drive is located in the C H E S T N U T V I L L A G E C O N D O subdivision within the WhitmoreLake school district. Search C H E S T N U T V I L L A G E C O N D O real estate on sgriffith.griffithrealty.com today.